Lokihaus house by the lake
Lokihaus home interior
Lokihaus house by the lake
Lokihaus home interior

Gabija M.

We wanted a cozy place for summer. The small Lokihaus cabin had everything we needed - morning coffee, evening rest, and weekend escapes from the city.

loki.sauna.6

Premium sauna 6.25m²

Premium sauna 6.25m²

All-season warmth. Nordic wood.
Made to last.

star

star

star

star

star

star

star

star

star-half

star-half

4.85 - happy clients say

arrows

6.25 m²

heat

Warm 24 cm walls

shield

10-year warranty

snowflake

For all seasons

snowflake

For all seasons

leaf

A++ windows

clone

Two layouts

file

No building permit needed

file

No building permit needed

shield

2m. garantija

clone

Two layouts

A smartly planned 24 m² home designed for comfort and people who appreciate aesthetics. A premium space created for retreats, summer living, and Airbnb business.

Price from

9 490 €

incl. VAT

Quality and materials

Ruukki® Classic C roofing and façade cladding - durable, resilient, modern.
Knauf® insulation boards - comfort and quiet all year round.
Nordic timber structure - strong and long-lasting.
A++ class windows - energy saving.
Various finish options available: timber, sheet metal, charred cladding.

Benefits

Choose colors, materials, and the layout according to your vision.
Scandinavian minimalism - light, natural textures, calm.
Everything prepared for living: bathroom, kitchen, electrical installation.
Extra comfort: air conditioning or a terrace.

A smartly planned 24 m² home designed for comfort and people who appreciate aesthetics. A premium space created for retreats, summer living, and Airbnb business.

Modelis loki.12

The perfect balance of space and simplicity

arrows

37 m²

heat

Thick 29.5 cm walls

snowflake

For all seasons

leaf

A+ class

file

No building permit needed

shield

2m. garantija

clone

Two layouts

star

star

star

star

star-half

4.9 - happy clients say

Quality and materials

Ruukki® Classic C roofing and façade cladding - durable, resilient, modern.
Knauf® insulation boards - comfort and quiet all year round.
Nordic timber structure - strong and long-lasting.
A++ class windows - energy saving.
Various finish options available: timber, sheet metal, charred cladding.

Benefits

Choose colors, materials, and the layout according to your vision.
Scandinavian minimalism - light, natural textures, calm.
Everything prepared for living: bathroom, kitchen, electrical installation.
Extra comfort: air conditioning or a terrace.

Price from

26 900 €

price incl. VAT

Premium sauna 6.25m²

Sauna.6

star

star

star

star

star

star

star

star

star-half

star-half

4.85 - happy clients say

NEW

arrows

6.25 m²

heat

Thick 29.5 cm walls

shield

10-year warranty

snowflake

For all seasons

leaf

A++ windows

clone

Two layouts

file

No building permit needed

star

star

star

star

star-half

4.9 - happy clients say

A smartly planned 24 m² home designed for comfort and people who appreciate aesthetics. A premium space created for retreats, summer living, and Airbnb business.

Packages

Base

Base

23 490 €

price incl. VAT

Partial finish

Perfect for those who want to create the interior themselves according to their own needs. Full exterior finish. Ready to connect to utilities.

Base+

Base+

Most popular

34 900 €

price incl. VAT

Partial finish with foundations

Base version with full wall and roof insulation plus drilled foundations. Full exterior finish. Ready for interior finishing.

Core

Core

43 900 €

price incl. VAT

Full interior finish for living

A worry-free home: full exterior finish, foundations, and complete interior installation - lighting, tiles, bathroom, floors, walls, ceilings, hidden doors, and more.

Custom project by request

Bespoke

A fully custom project tailored to your needs - from the idea and sketch to material selection and architectural decisions.

Two different layouts
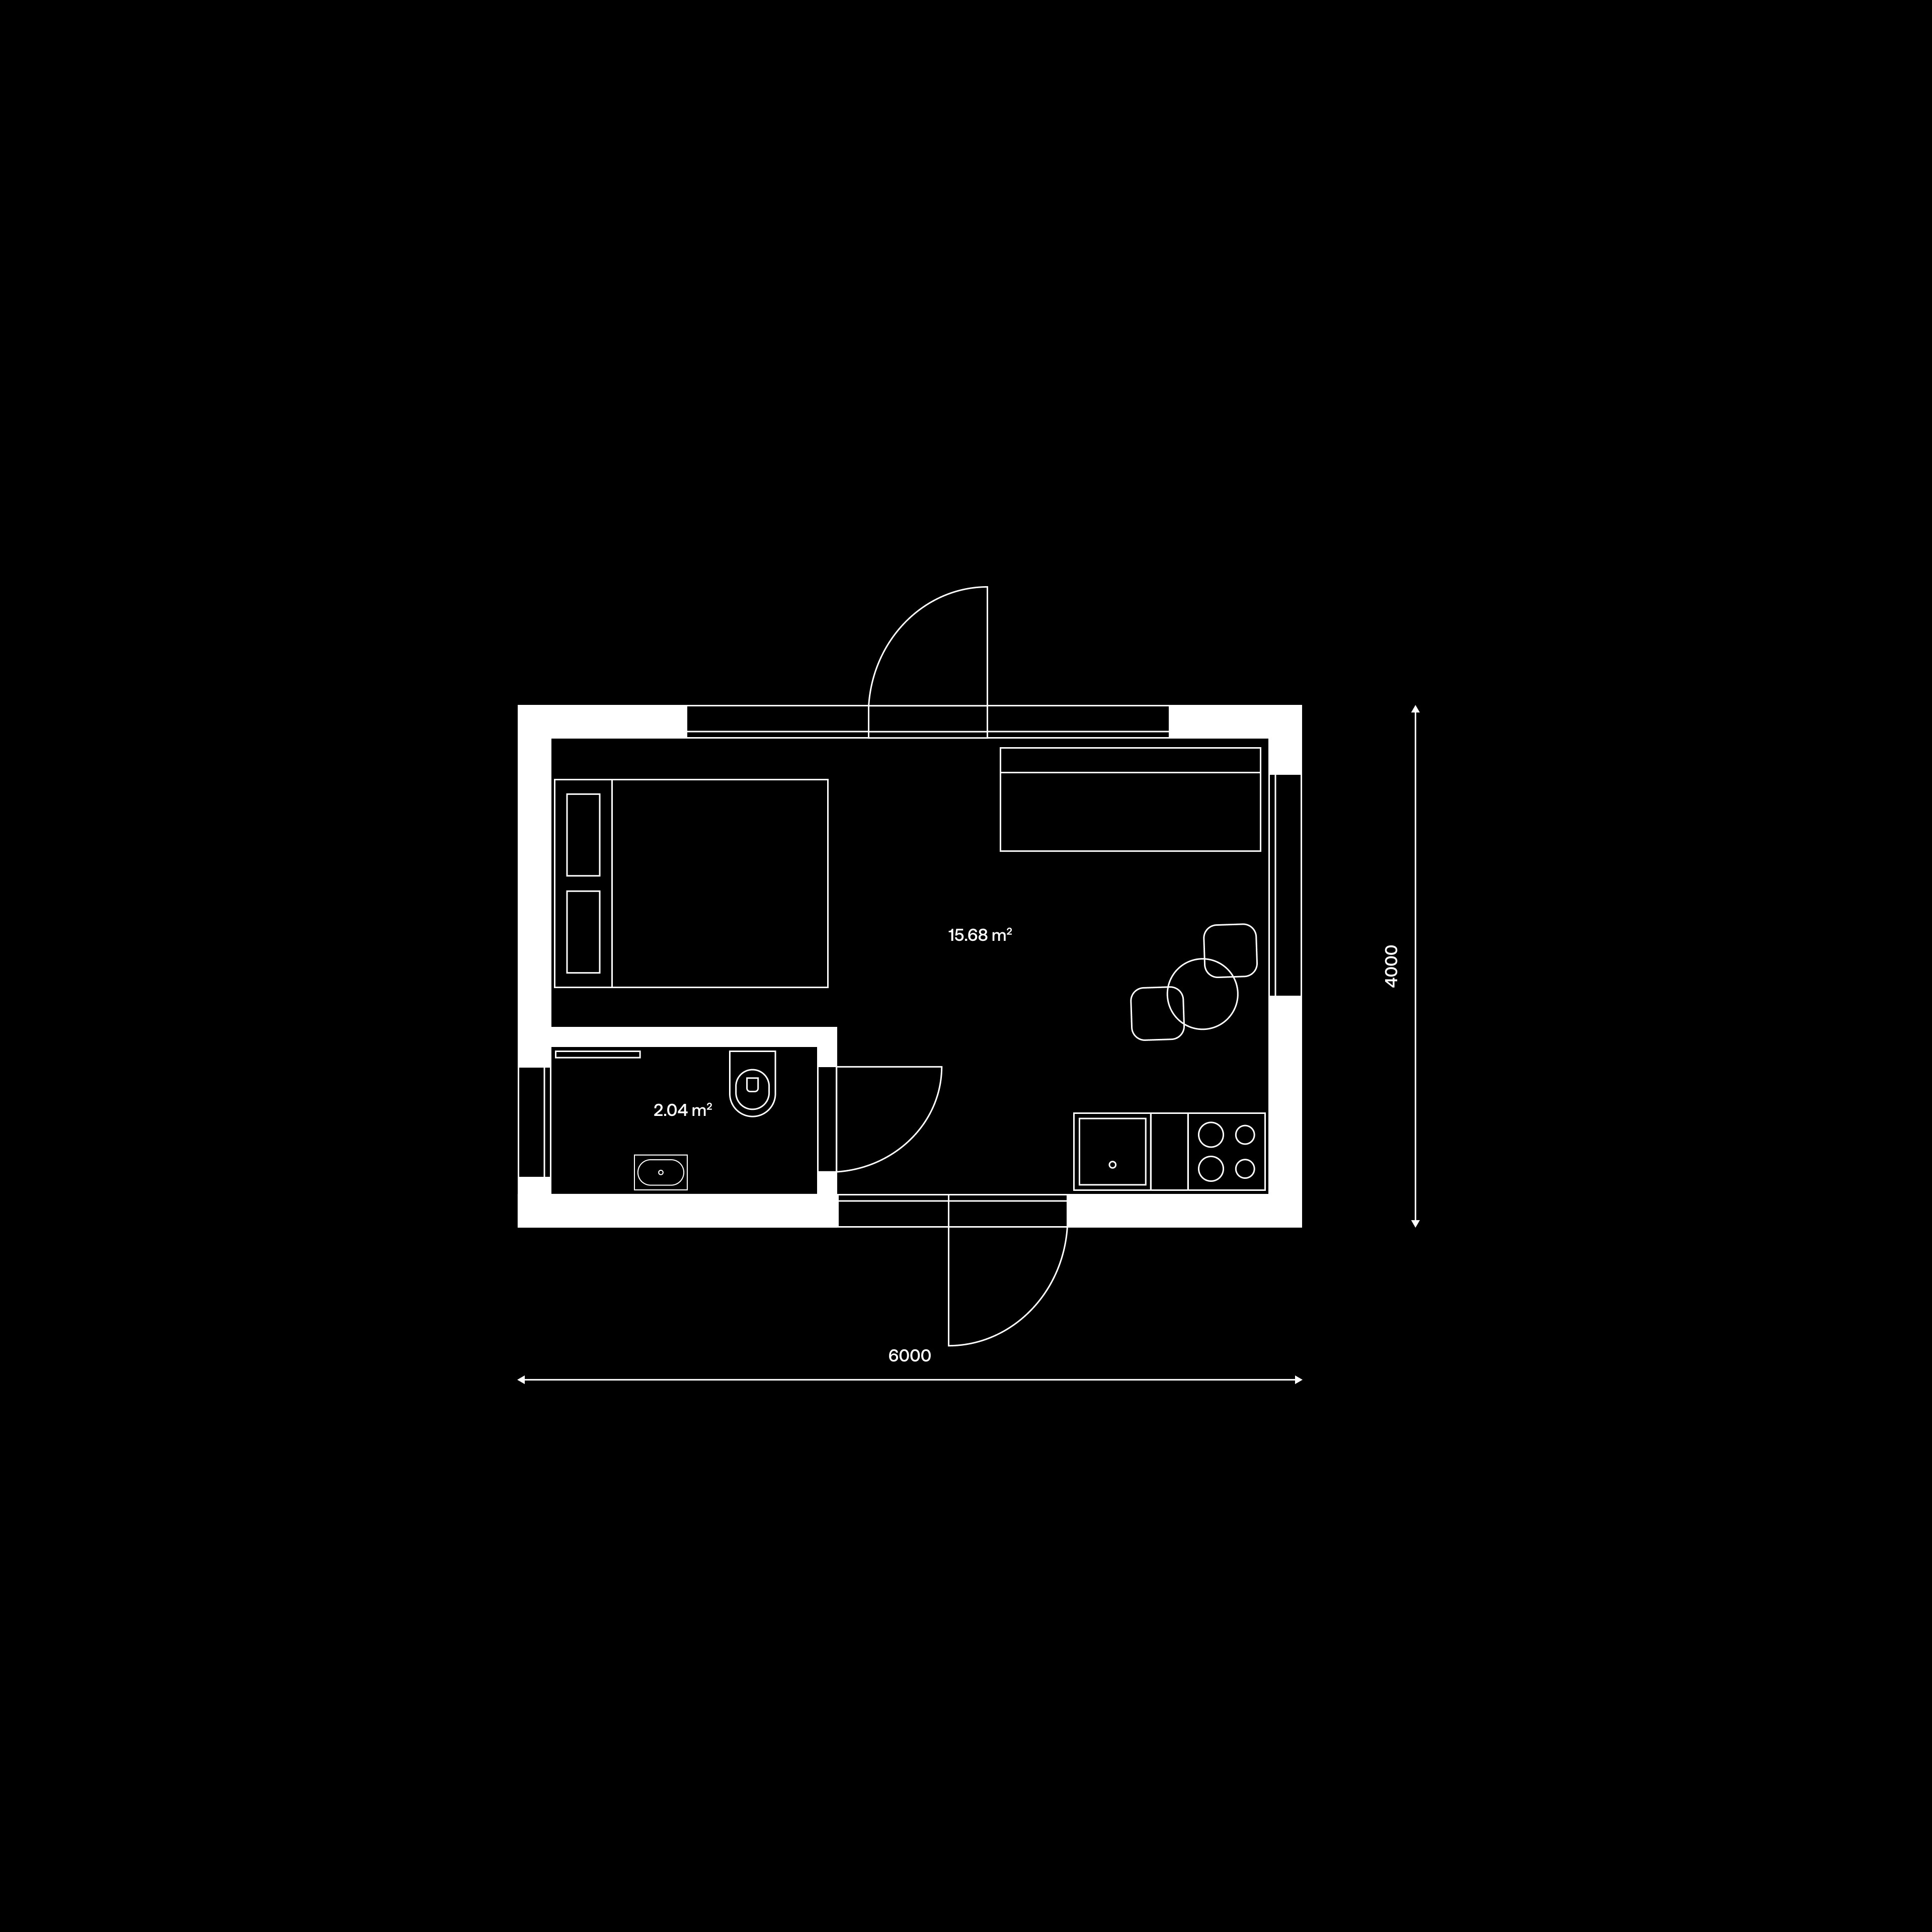
lokihaus.a namo planas

loki.6.a

A stylish 6 x 4 m home where every detail has been carefully considered.
A more enclosed sleeping corner gives extra privacy and calm, while the rest of the space remains functional and bright. The bathroom is conveniently placed in one corner, ensuring an optimal layout and comfort.
This model is perfect for those who value coziness, privacy, and order in a small but smartly planned space.

Specifications

External dimensions: 6 m x 4 m x 3.95 m (length / width / height)
Interior area: 17.72 m²
Total area: 24 m²

Rooms

Living area 15.68 m²
Bathroom 2.04 m²

loki.6.b

More light, a greater feeling of space.
A smartly planned 6 x 4 m home with an open area combining living, kitchen, and relaxation zones. An elongated bathroom along the side wall allows for a wider living area and a natural flow of light through the full length of the home.
This option is ideal for those who love a sense of openness, light, and a seamless rhythm of living.

Specifications

External dimensions: 6 m x 4 m x 3.95 m (length / width / height)
Interior area: 17.68 m²
Total area: 24 m²

Rooms

Living area 15.09 m²
Bathroom 2.59 m²
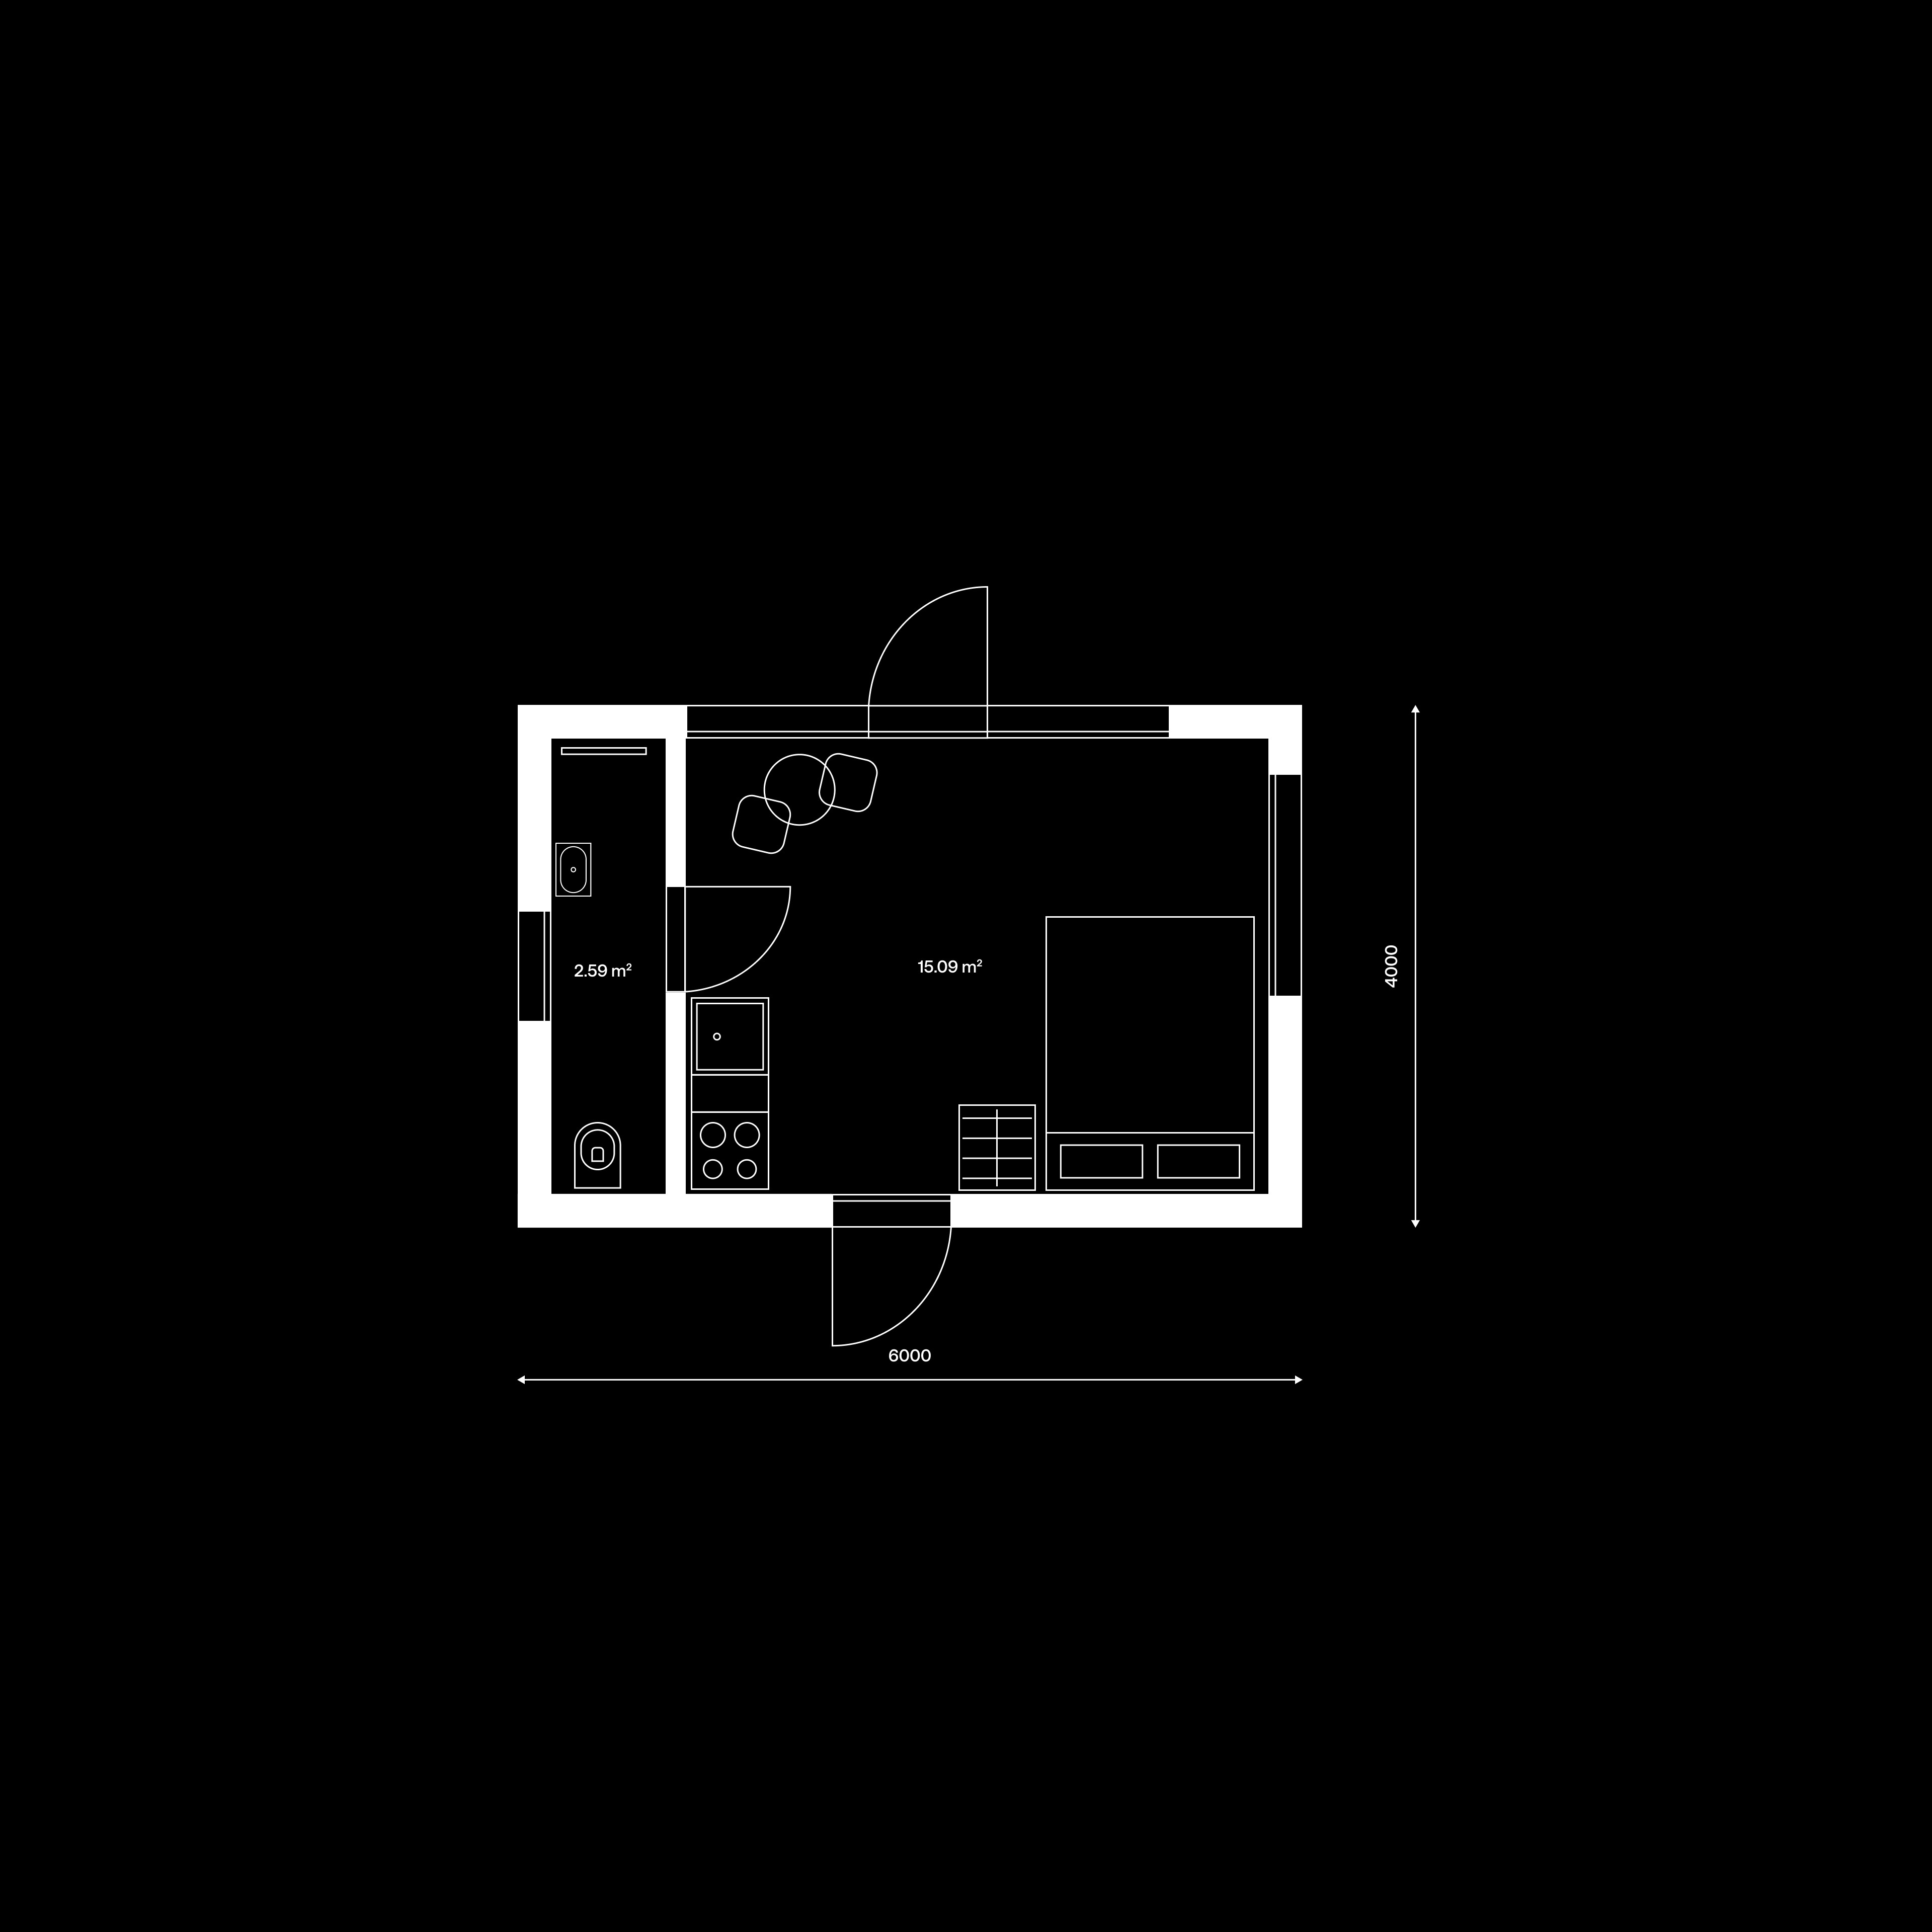
lokihaus.b namo planas

Order form

Let’s order your home together.

star

star

star

star

star-half

4.9 - happy clients say

Base - partial finish
Base+ - partial finish with foundations and full insulation
Core - with interior finish
Bespoke - custom solutions (projects, materials, and more)

After receiving your order inquiry, we prepare a commercial offer. Once the model is selected and the details are agreed, we proceed with the reservation. After signing the contract, production begins.

By sending an inquiry, you agree to the Privacy Policy

Interior

Full interior installation is included in the Core package. Black alder paneling adds warmth and coziness, while microcement floors bring durability and a modern feel. Wood wool in the roof provides natural insulation and comfort, and Jung electrical switches complete the interior with subtle, high-quality details.
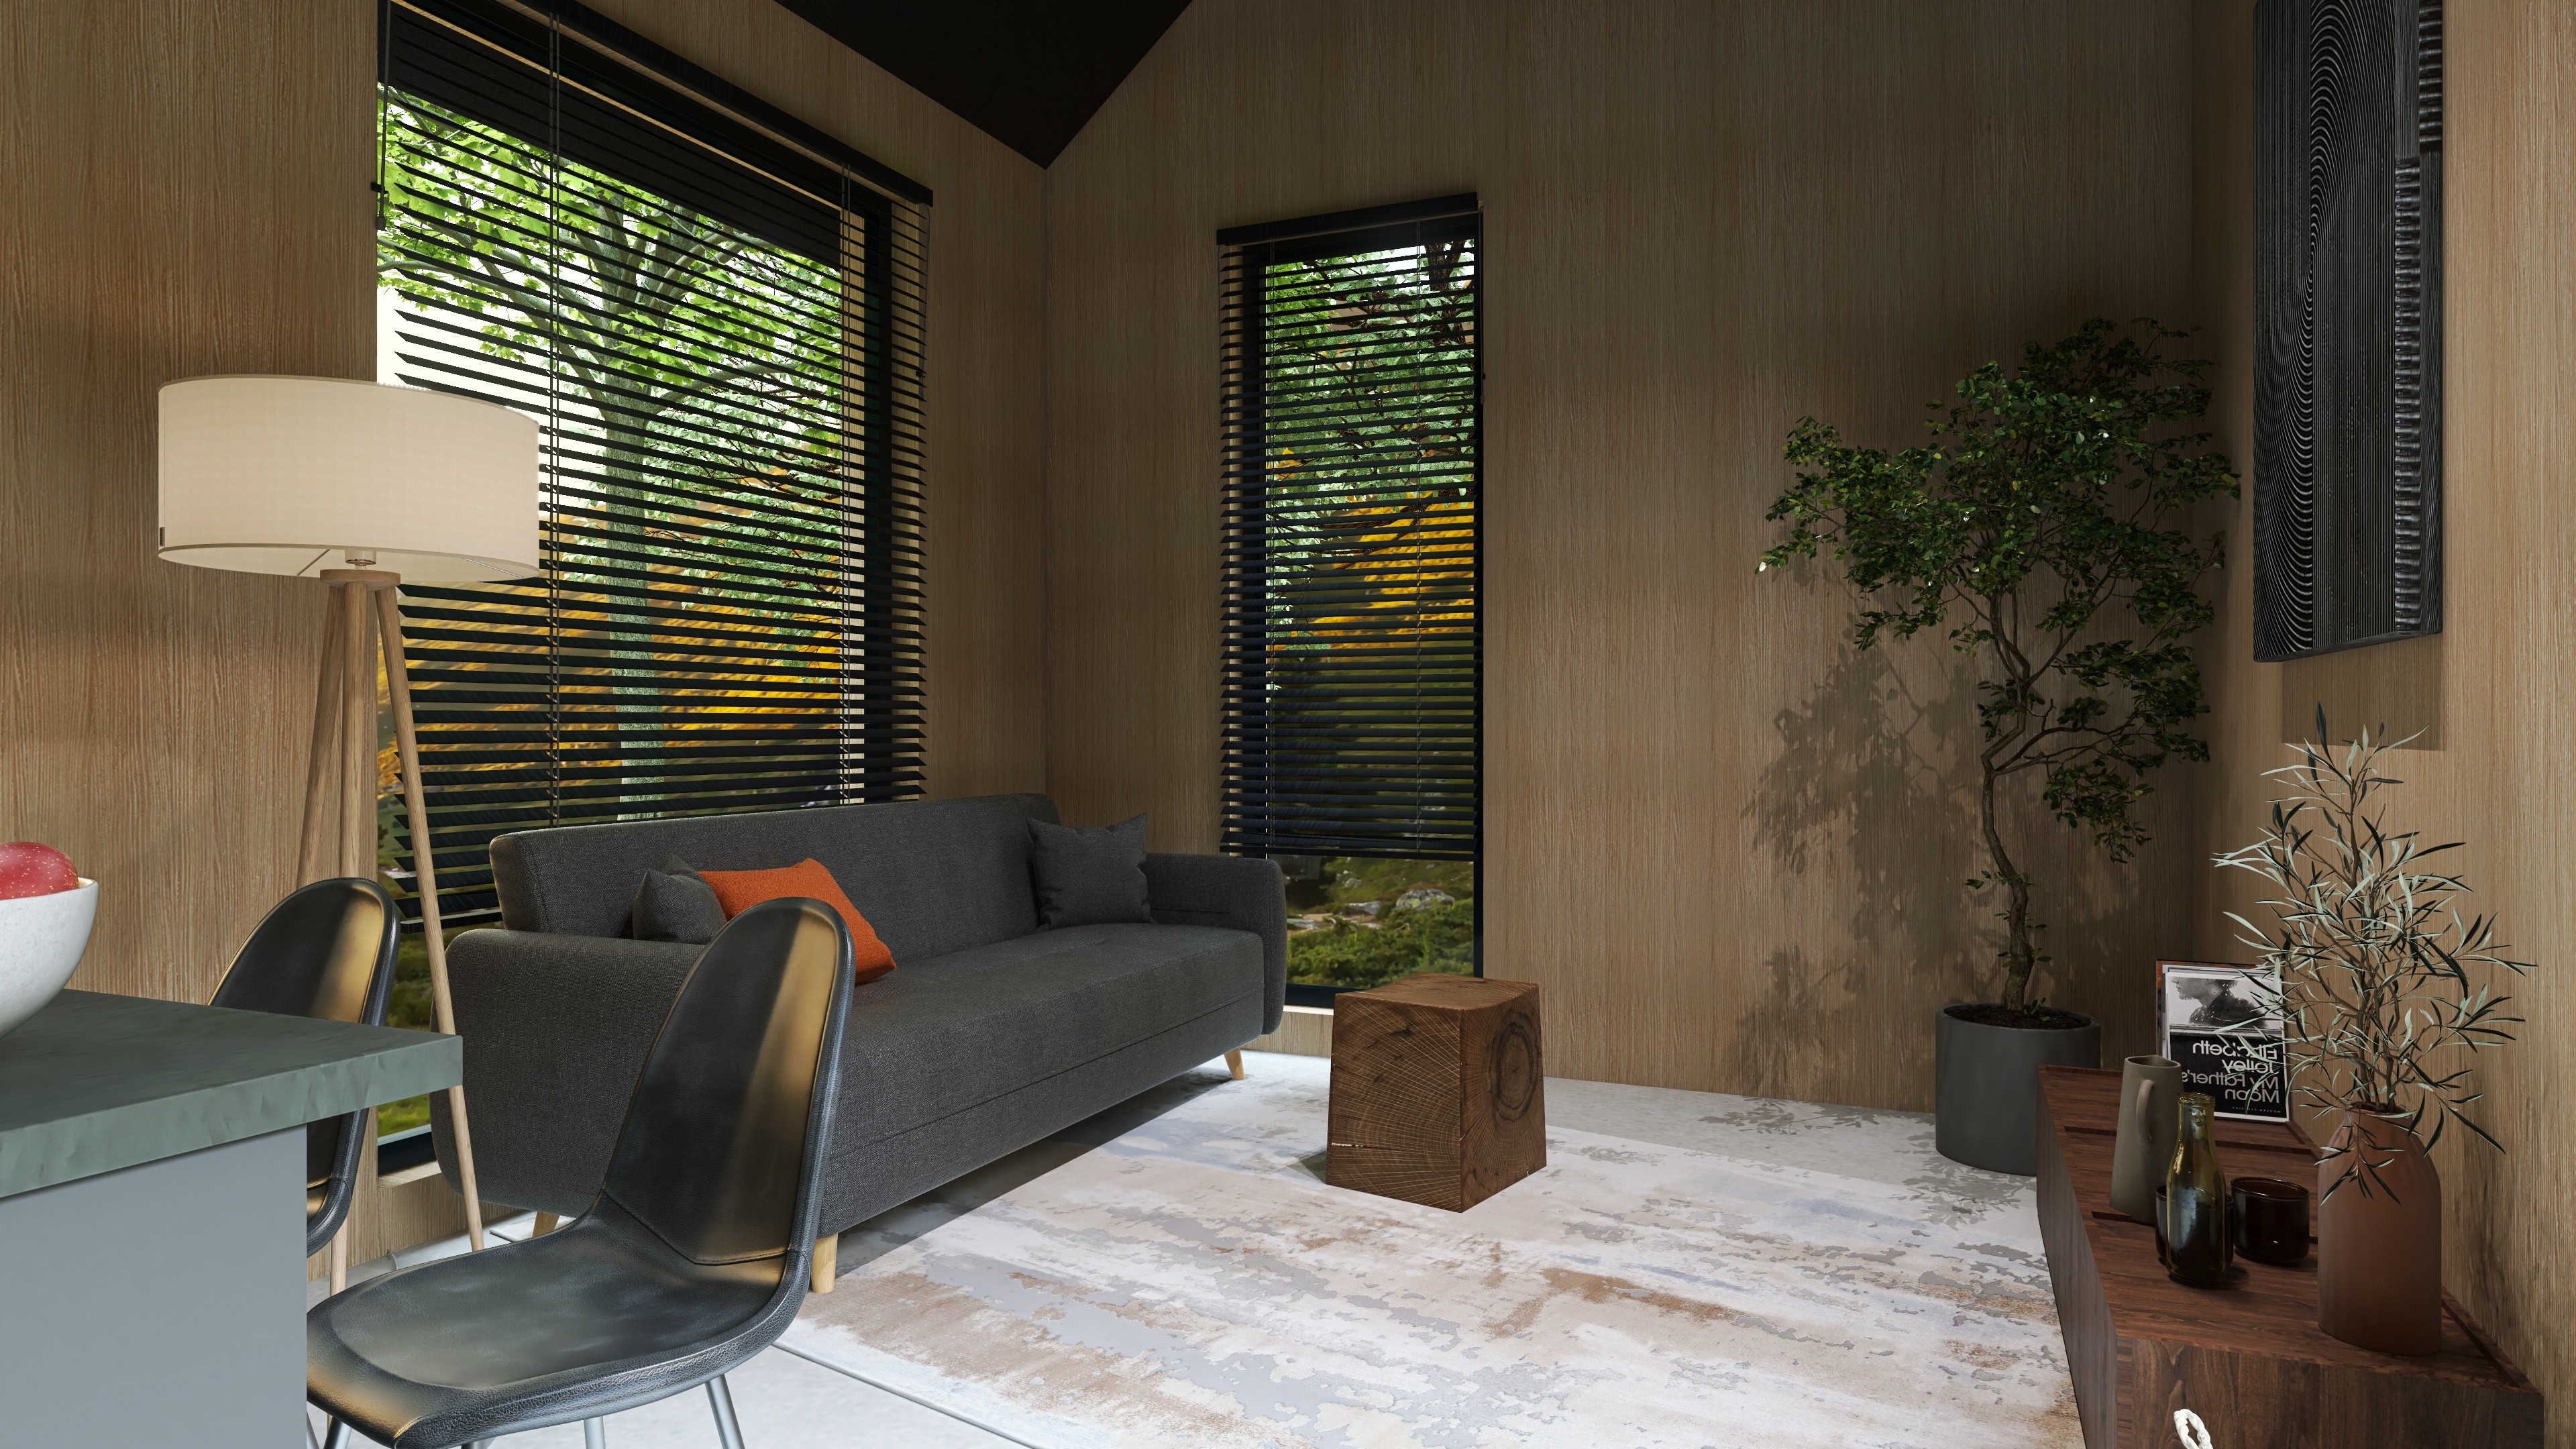
Timber-frame house living room interior

Order process

01

Reservation

We get in touch after receiving the inquiry and prepare a commercial offer. 10% of the order amount is paid.

02

Contract

The contract is signed, and 30% of the order amount is paid.

03

Construction 8-12 weeks

After the contract is signed, the site inspection is carried out and construction begins. 50% of the order amount is paid.

04

Construction completion

The remaining 10% of the order is paid, and construction is completed according to the contract.

Our clients speak

„

„

„

We were looking for a peaceful place in nature, but didn’t want to build from scratch. Lokihaus was the perfect solution - very soon we were drinking tea in our new home. The interior is Scandinavian and cozy, and the terrace became our favorite place to read.

Kamilė J.

star

star

star

star

star-half

Kaunas, lives there year-round

Frequently asked questions

How long does production take?

From order to completed construction, the process usually takes 8-12 weeks. Each home is made individually, so the timeline can depend on current production capacity and the selected details.

What warranty applies?

All main structural elements come with a 10-year warranty. Interior finishes, equipment, and installations are covered according to the manufacturers’ terms. We always work only with trusted, premium partners.

Is this an eco-friendly solution?

Yes. Lokihaus homes are made from natural, recyclable, or responsibly selected materials. We aim for a minimal footprint in both production and everyday use. For us, sustainability is not a trend - it is a standard.

Is the home suitable for every season?

Yes - the structure and insulation are designed for year-round use. We use tested materials, so a Lokihaus home is suitable for cold winter mornings as well as hot summer weekends. It can also be used as a permanent residence.

Can I buy a Lokihaus home in installments?

Yes. Together with our partners, we offer the possibility to borrow from EUR 35,000 with fixed interest rates from 5.99%. Before a final offer is provided, a credit assessment is carried out to determine the individual interest rate and maximum available loan amount. The lowest 5.99% interest rate applies only to clients with the highest credit rating. Example: if you borrow EUR 35,000 for 60 months at a fixed annual interest rate of 7.99%, the total amount payable will be EUR 42,570.60 and the monthly payment will be EUR 709.51. This means the annual percentage rate of charge is 8.3%, including all interest, fees, and other credit-related costs.

How long does production take?

From order to completed construction, the process usually takes 8-12 weeks. Each home is made individually, so the timeline can depend on current production capacity and the selected details.

What warranty applies?

All main structural elements come with a 10-year warranty. Interior finishes, equipment, and installations are covered according to the manufacturers’ terms. We always work only with trusted, premium partners.

Is this an eco-friendly solution?

Yes. Lokihaus homes are made from natural, recyclable, or responsibly selected materials. We aim for a minimal footprint in both production and everyday use. For us, sustainability is not a trend - it is a standard.

Is the home suitable for every season?

Yes - the structure and insulation are designed for year-round use. We use tested materials, so a Lokihaus home is suitable for cold winter mornings as well as hot summer weekends. It can also be used as a permanent residence.

Can I buy a Lokihaus home in installments?

Yes. Together with our partners, we offer the possibility to borrow from EUR 35,000 with fixed interest rates from 5.99%. Before a final offer is provided, a credit assessment is carried out to determine the individual interest rate and maximum available loan amount. The lowest 5.99% interest rate applies only to clients with the highest credit rating. Example: if you borrow EUR 35,000 for 60 months at a fixed annual interest rate of 7.99%, the total amount payable will be EUR 42,570.60 and the monthly payment will be EUR 709.51. This means the annual percentage rate of charge is 8.3%, including all interest, fees, and other credit-related costs.

Function matters more than form

It all began with walks in the forest eight years ago. With dreams of silence, calm, a home of our own, and life in nature. Now we share that dream with our clients.