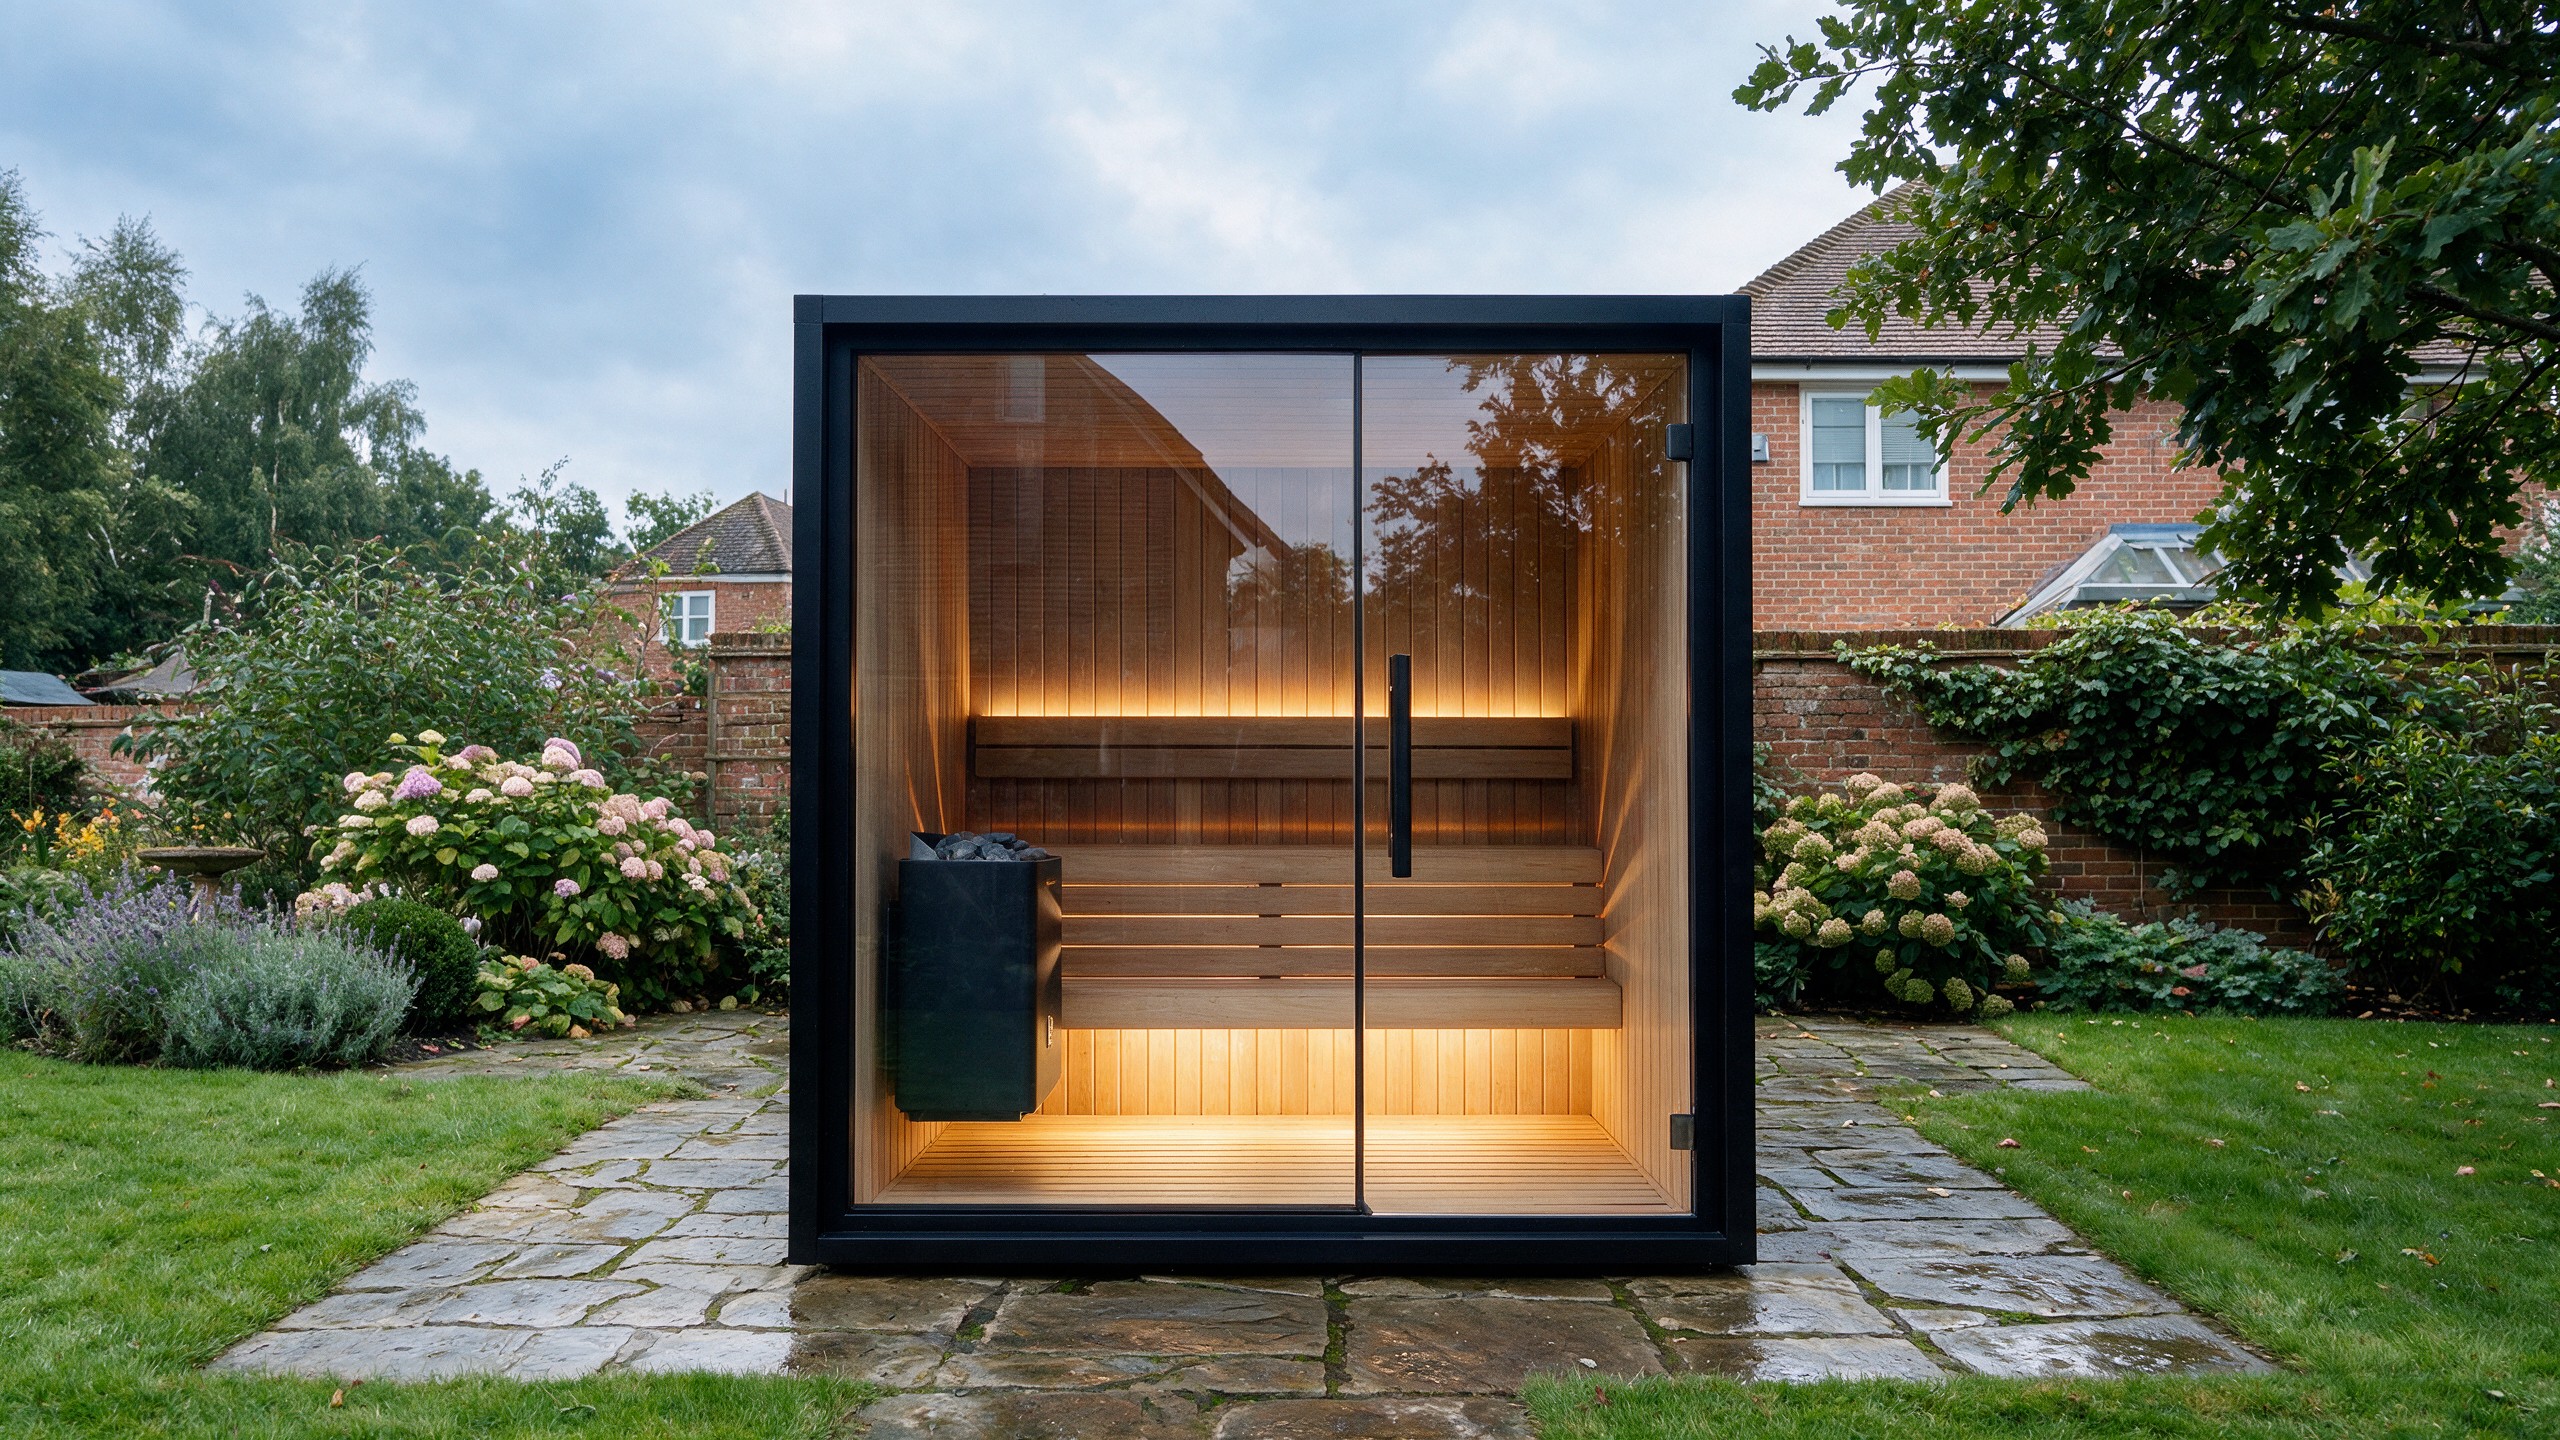
A smartly planned space built for comfort and long evenings, this 6.25m² sauna pairs a clean, minimal exterior with a warm cedar interior designed to feel calm in every season. Whether it's for a quiet retreat in the garden, a summer escape, or for your home in the city.
Sauna overview
Plenty of space for everyone
6.25 m²
Total area
2.7 m
Height
2.5x2.5
Lenght and width
~2.5 tons
Weight
10-year warranty
Structural work comes with a 10-year warranty. Other construction work - finishing, engineering, and installation - includes a 5-year warranty.
Material accents
The feel of Nordic quality
For Lokihaus homes, we choose only reliable manufacturers and time-tested materials - solutions made not for a season, but for decades.
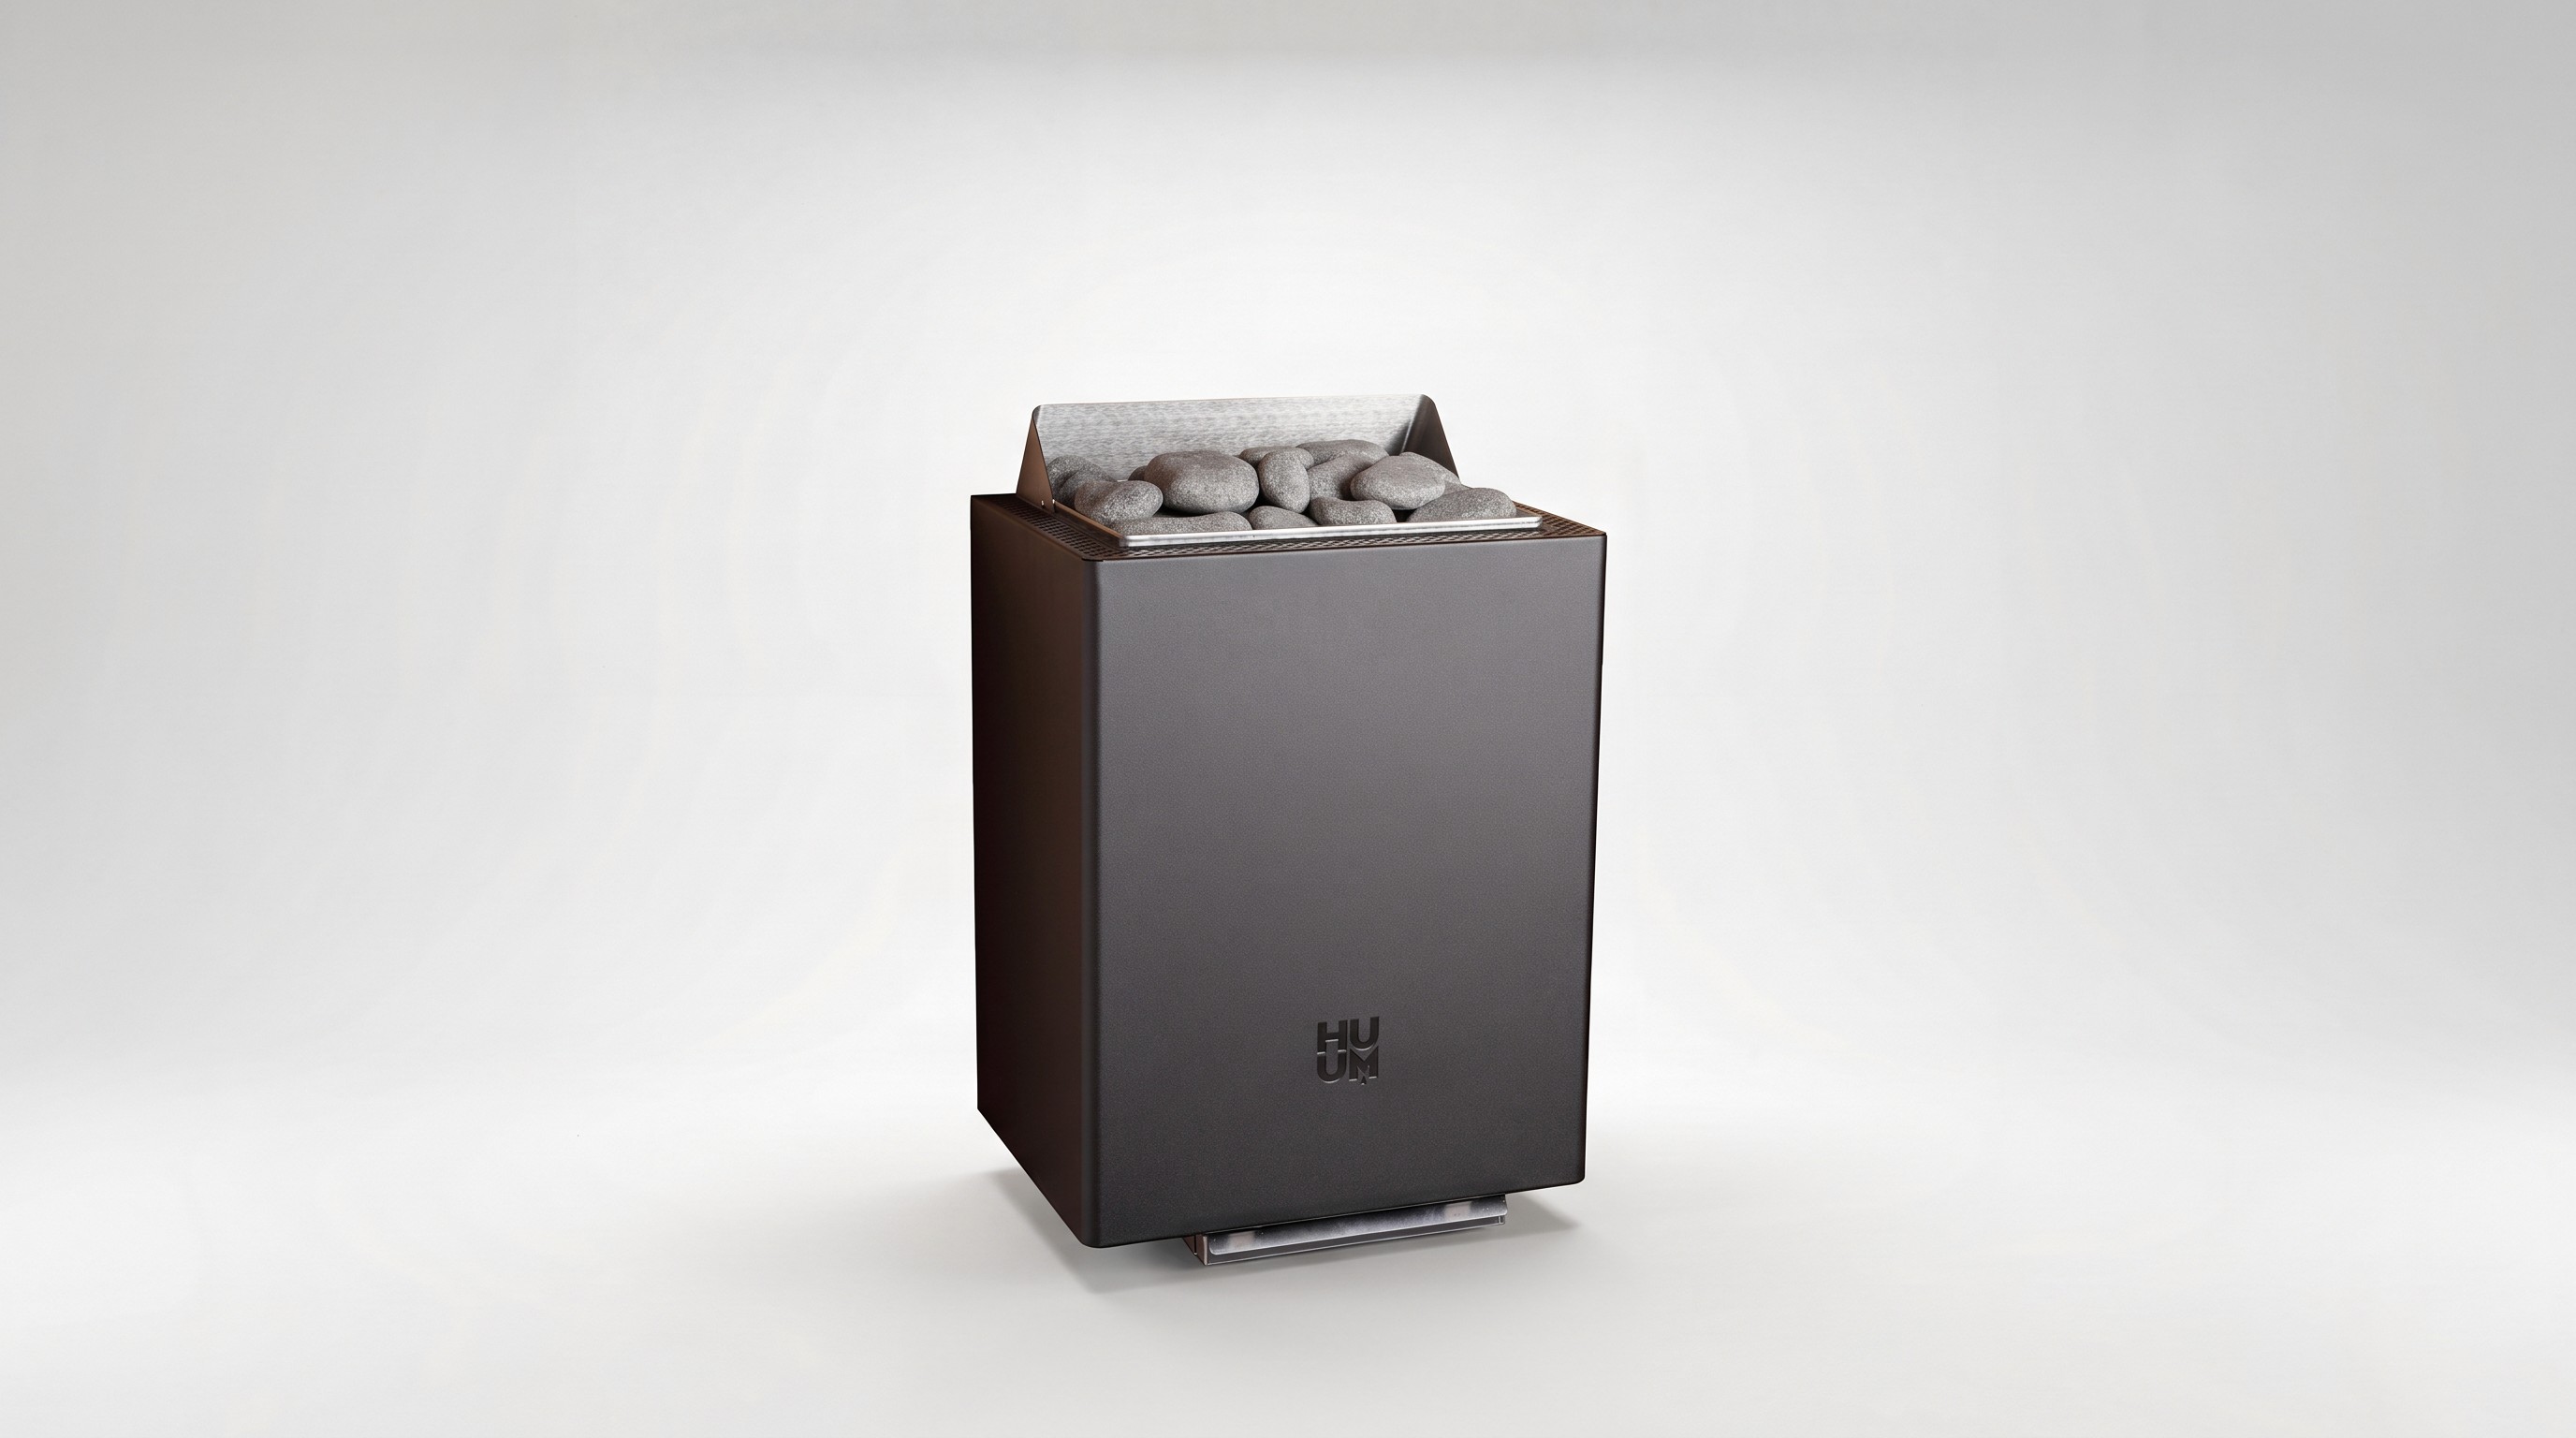
HUUM Sauna heaters
Smooth steam while freeing up valuable floor space. Available in four models from 3–9kW, making it a versatile pick for compact and mid-sized rooms alike.

Smart Control unit
Control your sauna on-site or from your phone. Connect lighting, ventilation, and the steamer too - with overheating protection and a child lock built in for safety.

Sauna from anywhere
Start heating from your phone whenever suits you, so the sauna's ready the moment you walk in.
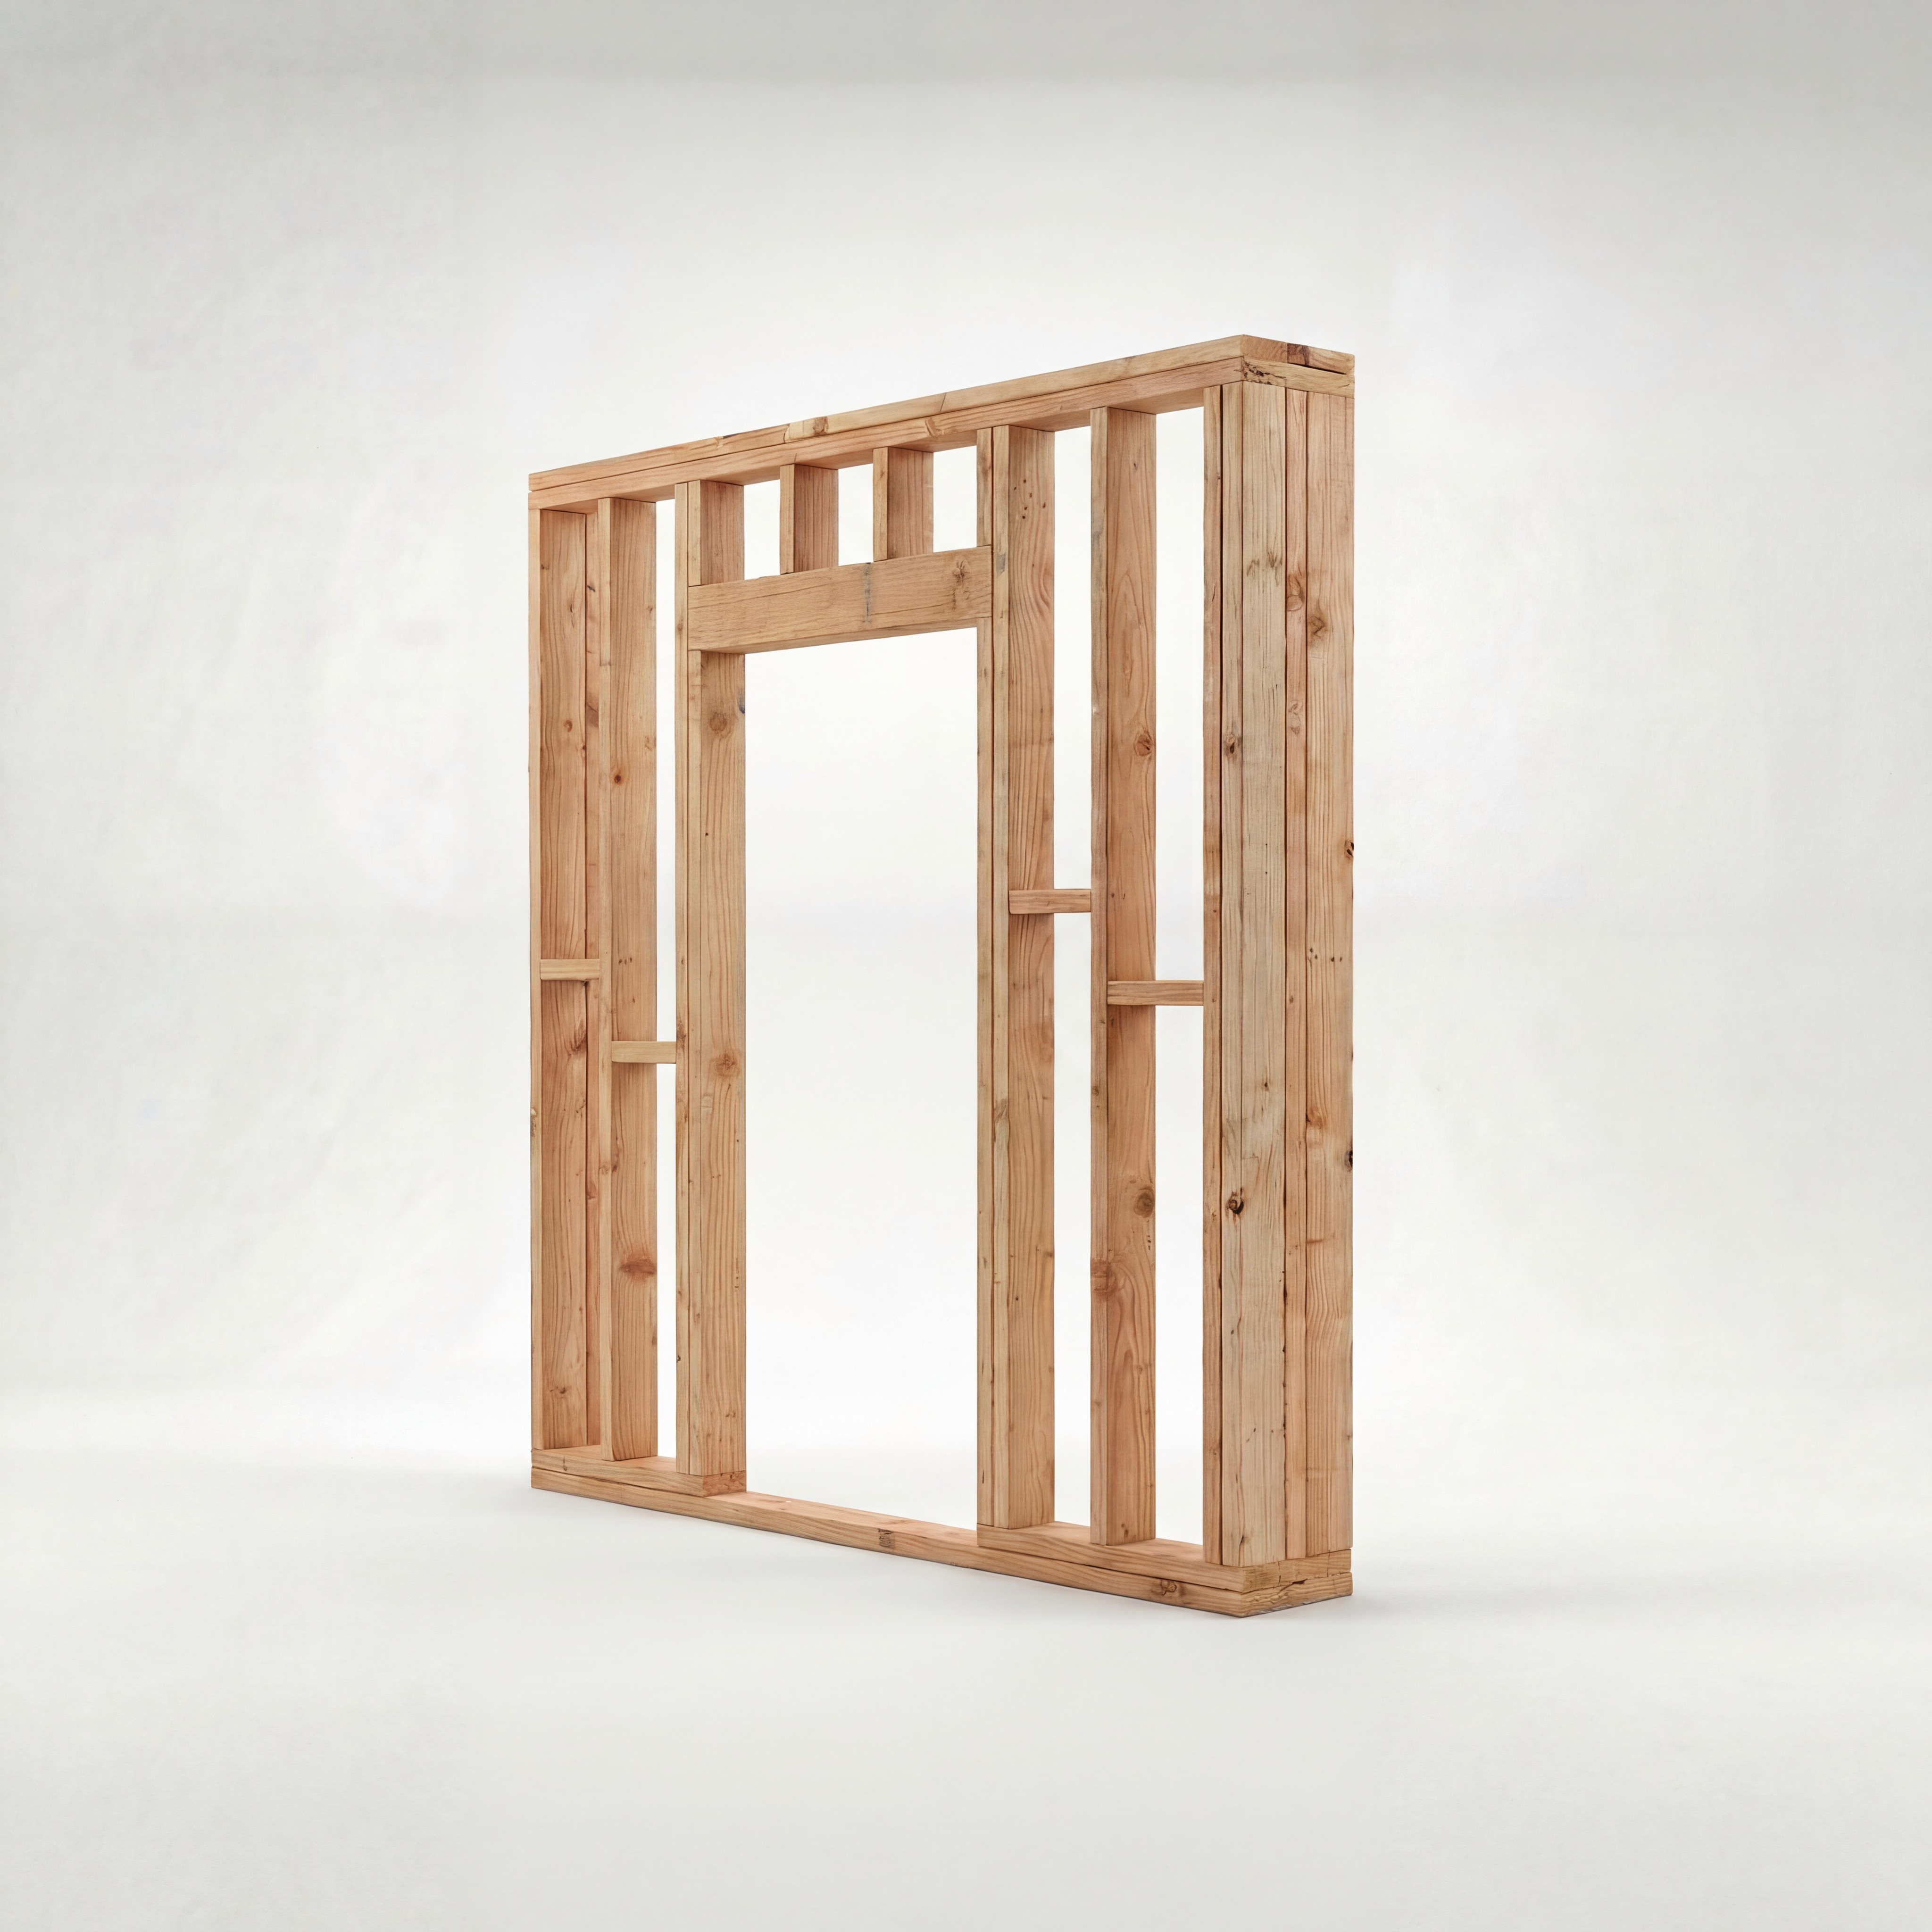
Nordic timber
The main structures use slow-grown Nordic timber from Scandinavia, valued for strength, stability, and durability.
Inquiry form
Let’s order your Sauna together.
star
star
star
star
star-half
4.9 - happy clients say
After receiving your order inquiry, we prepare a commercial offer. Once the model is selected and the details are agreed, we proceed with the reservation. After signing the contract, production begins.
Thoughtful details
Explore the Sauna exterior
Expressive contours. Eye-catching details. Finish options that match your style.

Premium materials for the home’s foundation
The home structure always uses reliable, long-lasting materials - regardless of finish choices. Nordic timber, Ruukki Classic C roofing, A++ windows, and Knauf insulation ensure quality that lasts.

Sauna heaters and accessories
The interior can be tailored to your needs and aesthetic. Options range from electric heater from HUUM®, wood burning heaters or even multiple selection of controls.

Exterior finish options
A range of exterior finishes is available - from classic painted spruce cladding to thermowood or charred wood in different tones. Durable, natural materials are selected to preserve the home’s architectural character.
The shown solutions, materials, equipment, and features may vary depending on the selected specification, individual choices, or market. Some details may not be part of standard equipment or may be offered only with certain levels. Visualizations and examples are for informational purposes.
Dive into more details
Full interior installation is included in the Core package. Black alder paneling adds warmth and coziness, while microcement floors bring durability and a modern feel. Wood wool in the roof provides natural insulation and comfort, and Jung electrical switches complete the interior with subtle, high-quality details.


Order process
01
Reservation
We get in touch after receiving the inquiry and prepare a commercial offer. 10% of the order amount is paid.
02
Contract
The contract is signed, and 30% of the order amount is paid.
03
Construction 8-12 weeks
After the contract is signed, the site inspection is carried out and construction begins. 50% of the order amount is paid.
04
Construction and delivery
The remaining 10% of the order is paid, and construction is completed according to the contract.
Frequently asked questions
It all began with walks in the forest eight years ago. With dreams of silence, calm, a home of our own, and life in nature. Now we share that dream with our clients.
Layout

sauna.6
A compact yet spacious two-room home. The large living and kitchen area becomes the heart of the home - a comfortable place to cook, spend time together, and welcome guests. The separate bedroom creates a cozy private space for rest, while the bathroom provides all the comfort you need. This model is ideal as a guest house, home office, or small family home for both weekend retreats in nature and full-time living.
Specifications
Exterior dimensions: 2.5 m x 2.5 m x 2.7 m (length / width / height)
Total area: 6.25 m²
Rooms
Living and kitchen area 21.82 m²
Bedroom 11.28 m²
Bathroom 4.08 m²