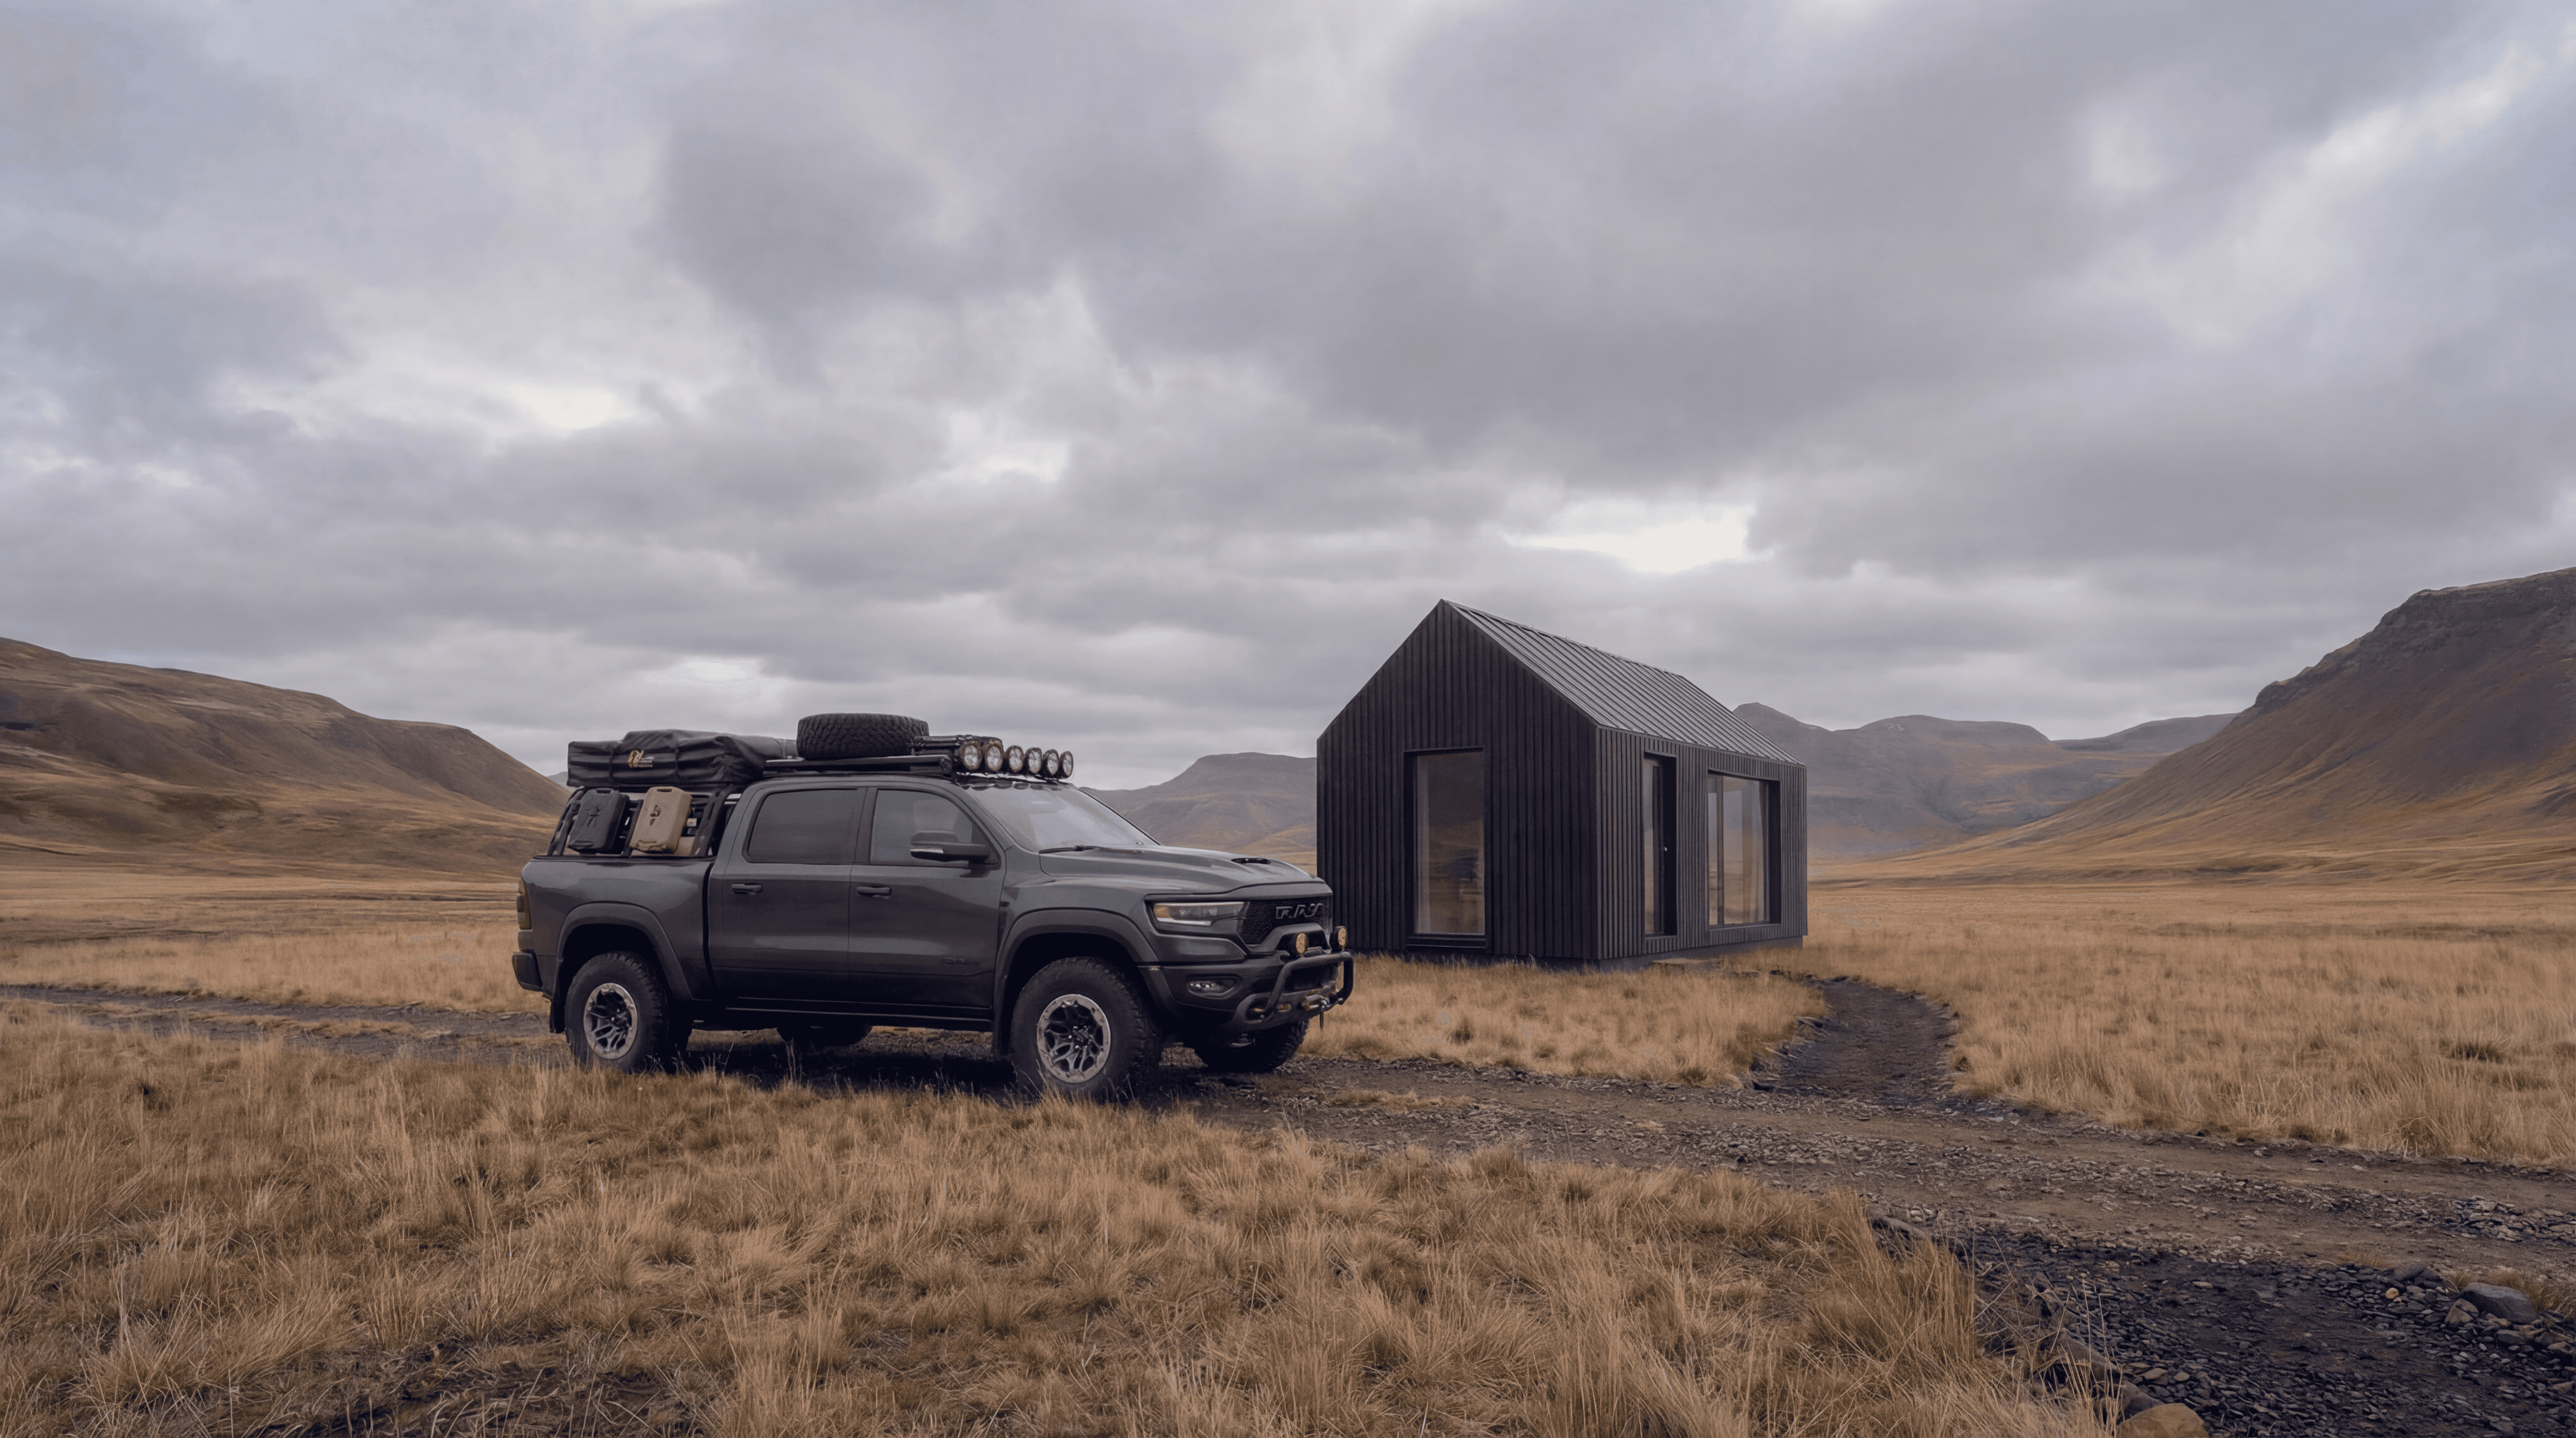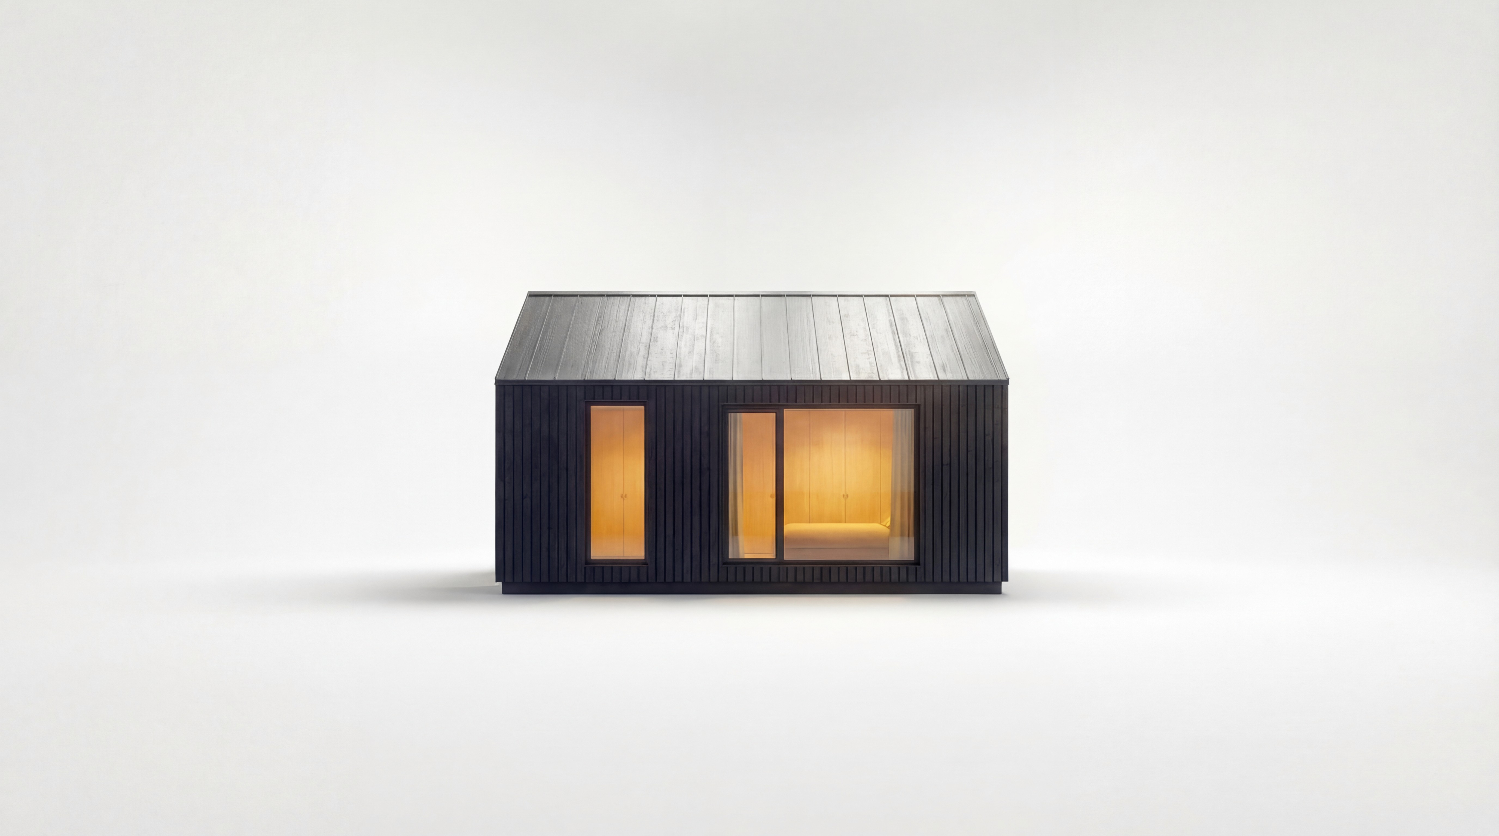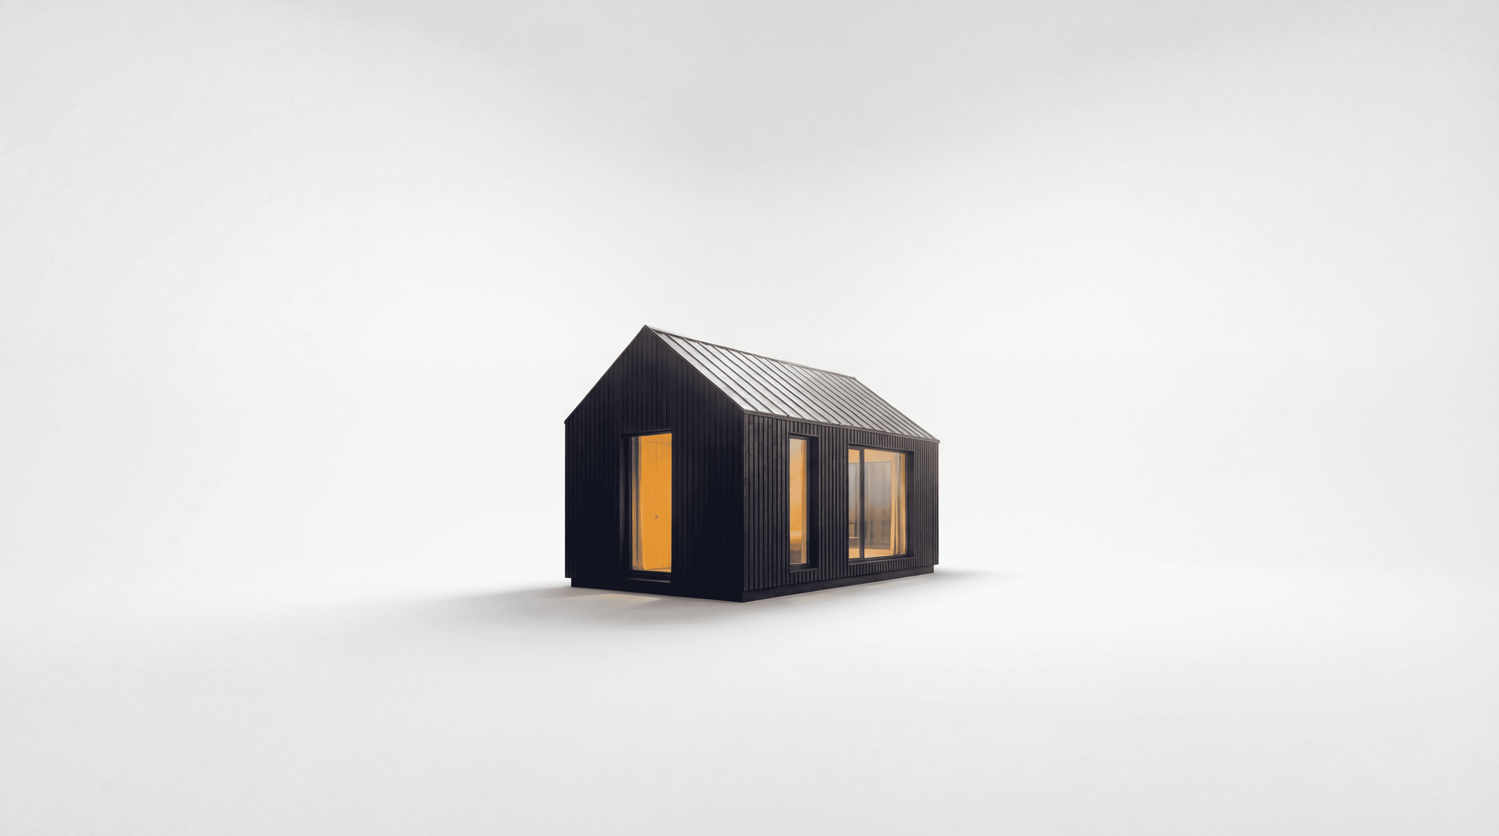
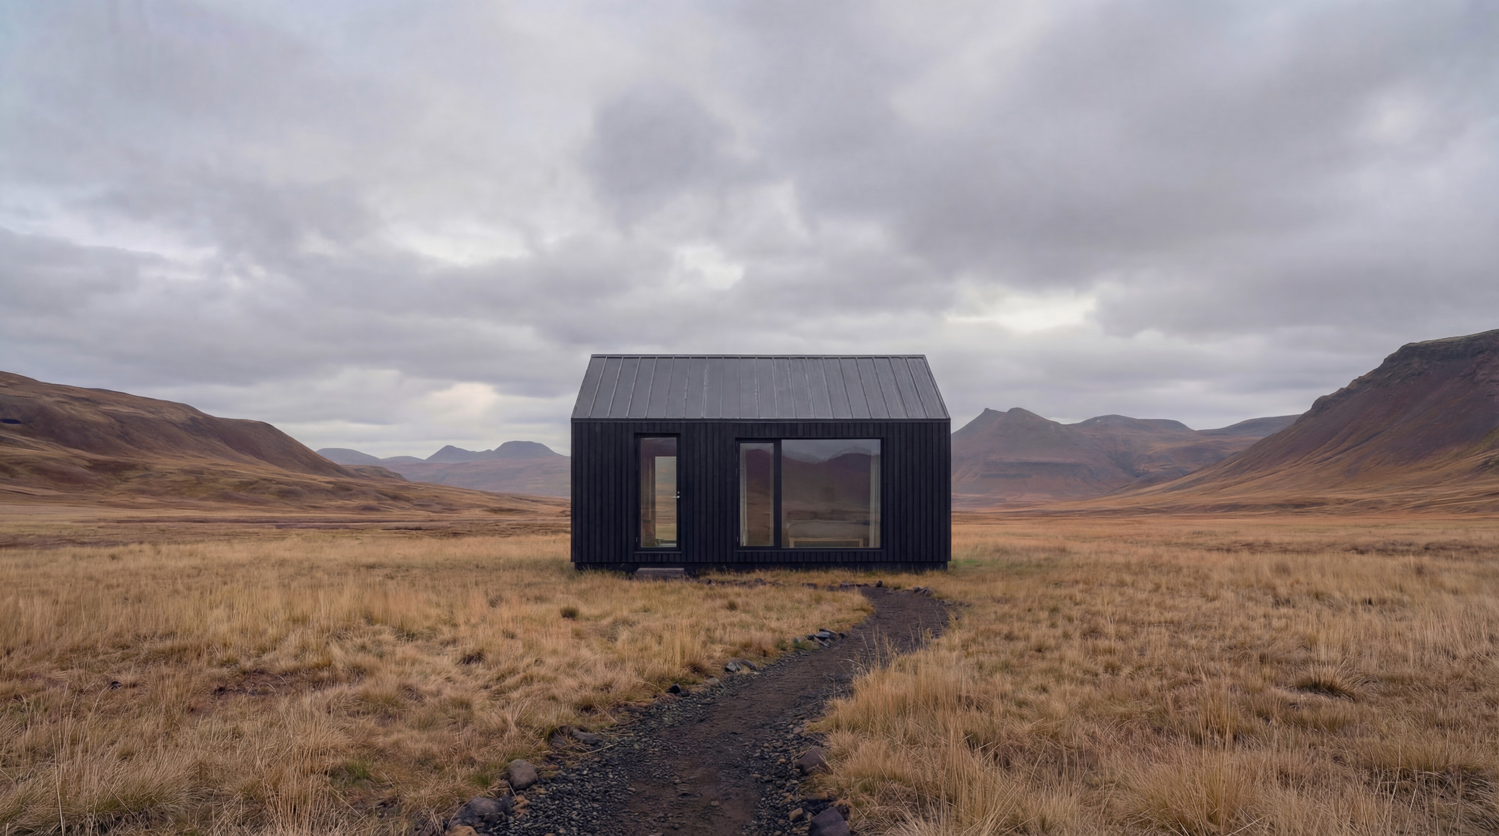
A thoughtfully designed 24 m² home for people who value comfort, functionality and aesthetics. Perfect for full-time living in nature, a private retreat or a stylish business space. Interior area: 17.72 m².
loki.24 overview
Plenty of space for everyone
17.72 m²
Interior area
3.4 m
Highest ceiling point
2
Different layouts
Exceptionally warm
Designed for every season
10-year warranty
Structural work comes with a 10-year warranty. Other construction work - finishing, engineering, and installation - includes a 5-year warranty.
Thoughtful details
Explore the loki.24 exterior
Expressive contours. Eye-catching details. Finish options that match your style.
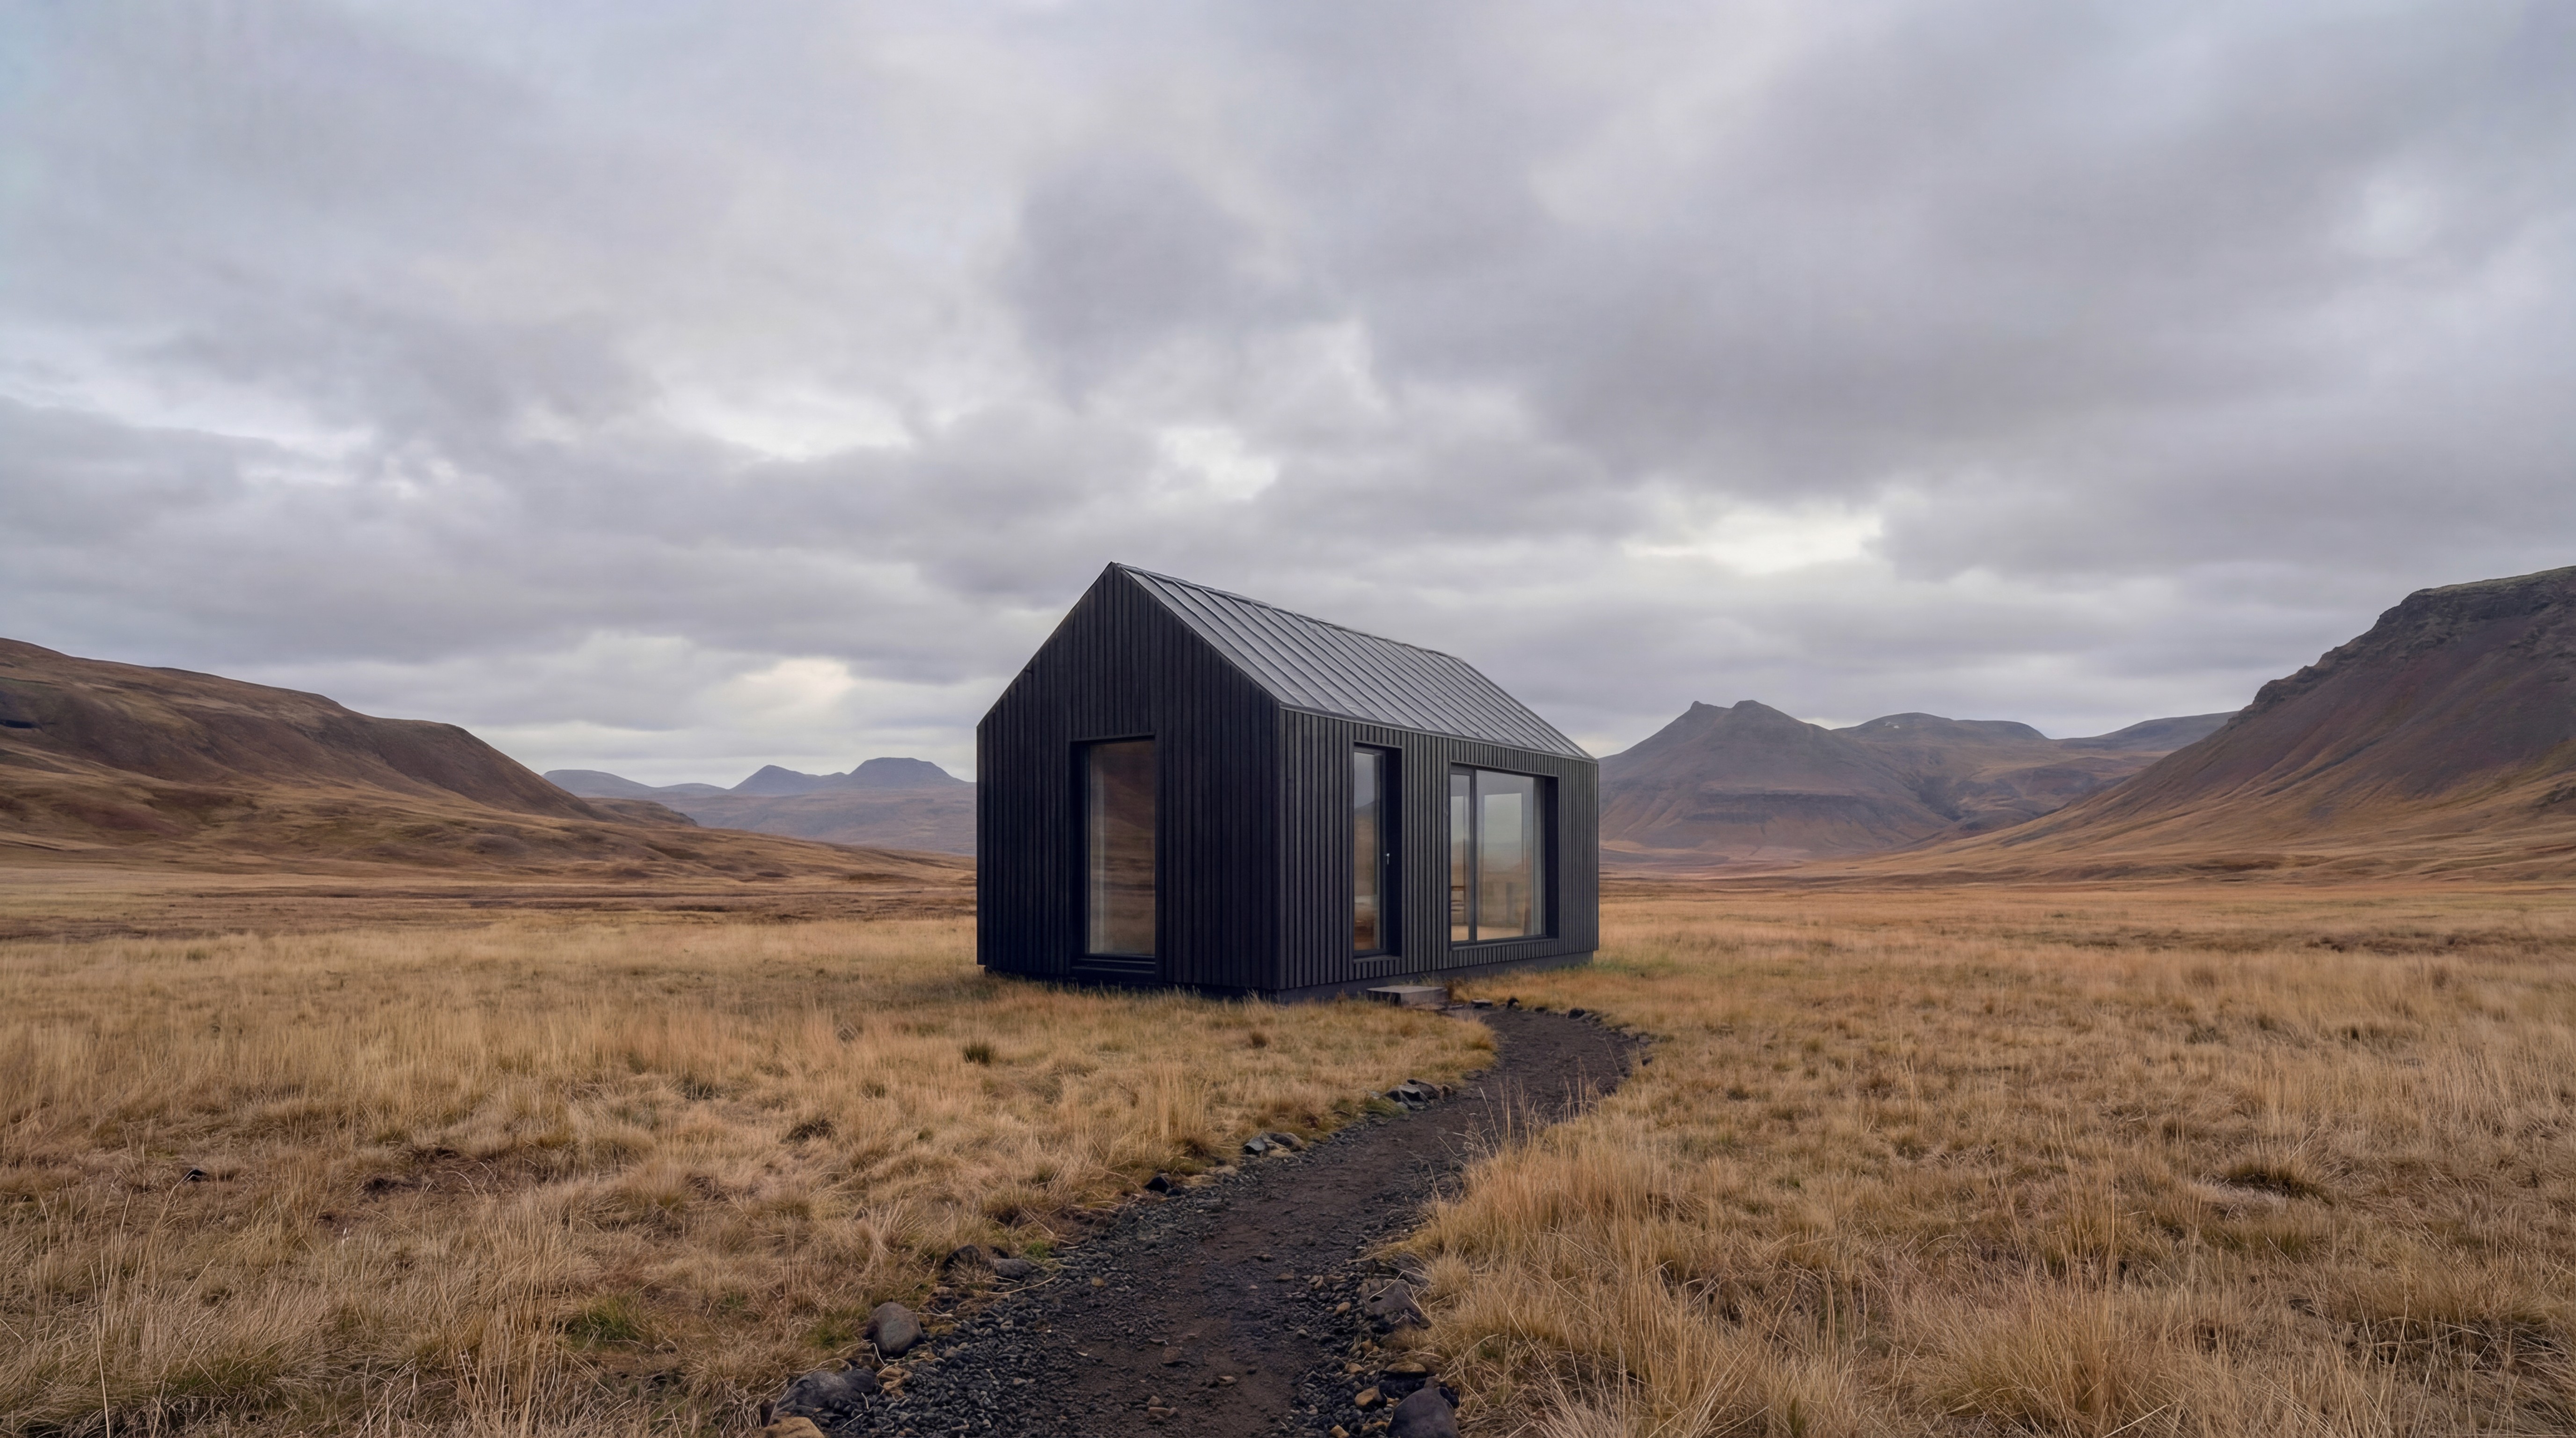
Premium materials for the home’s foundation
The home structure always uses reliable, long-lasting materials - regardless of finish choices. Nordic timber, Ruukki Classic C roofing, A++ windows, and Knauf insulation ensure quality that lasts.
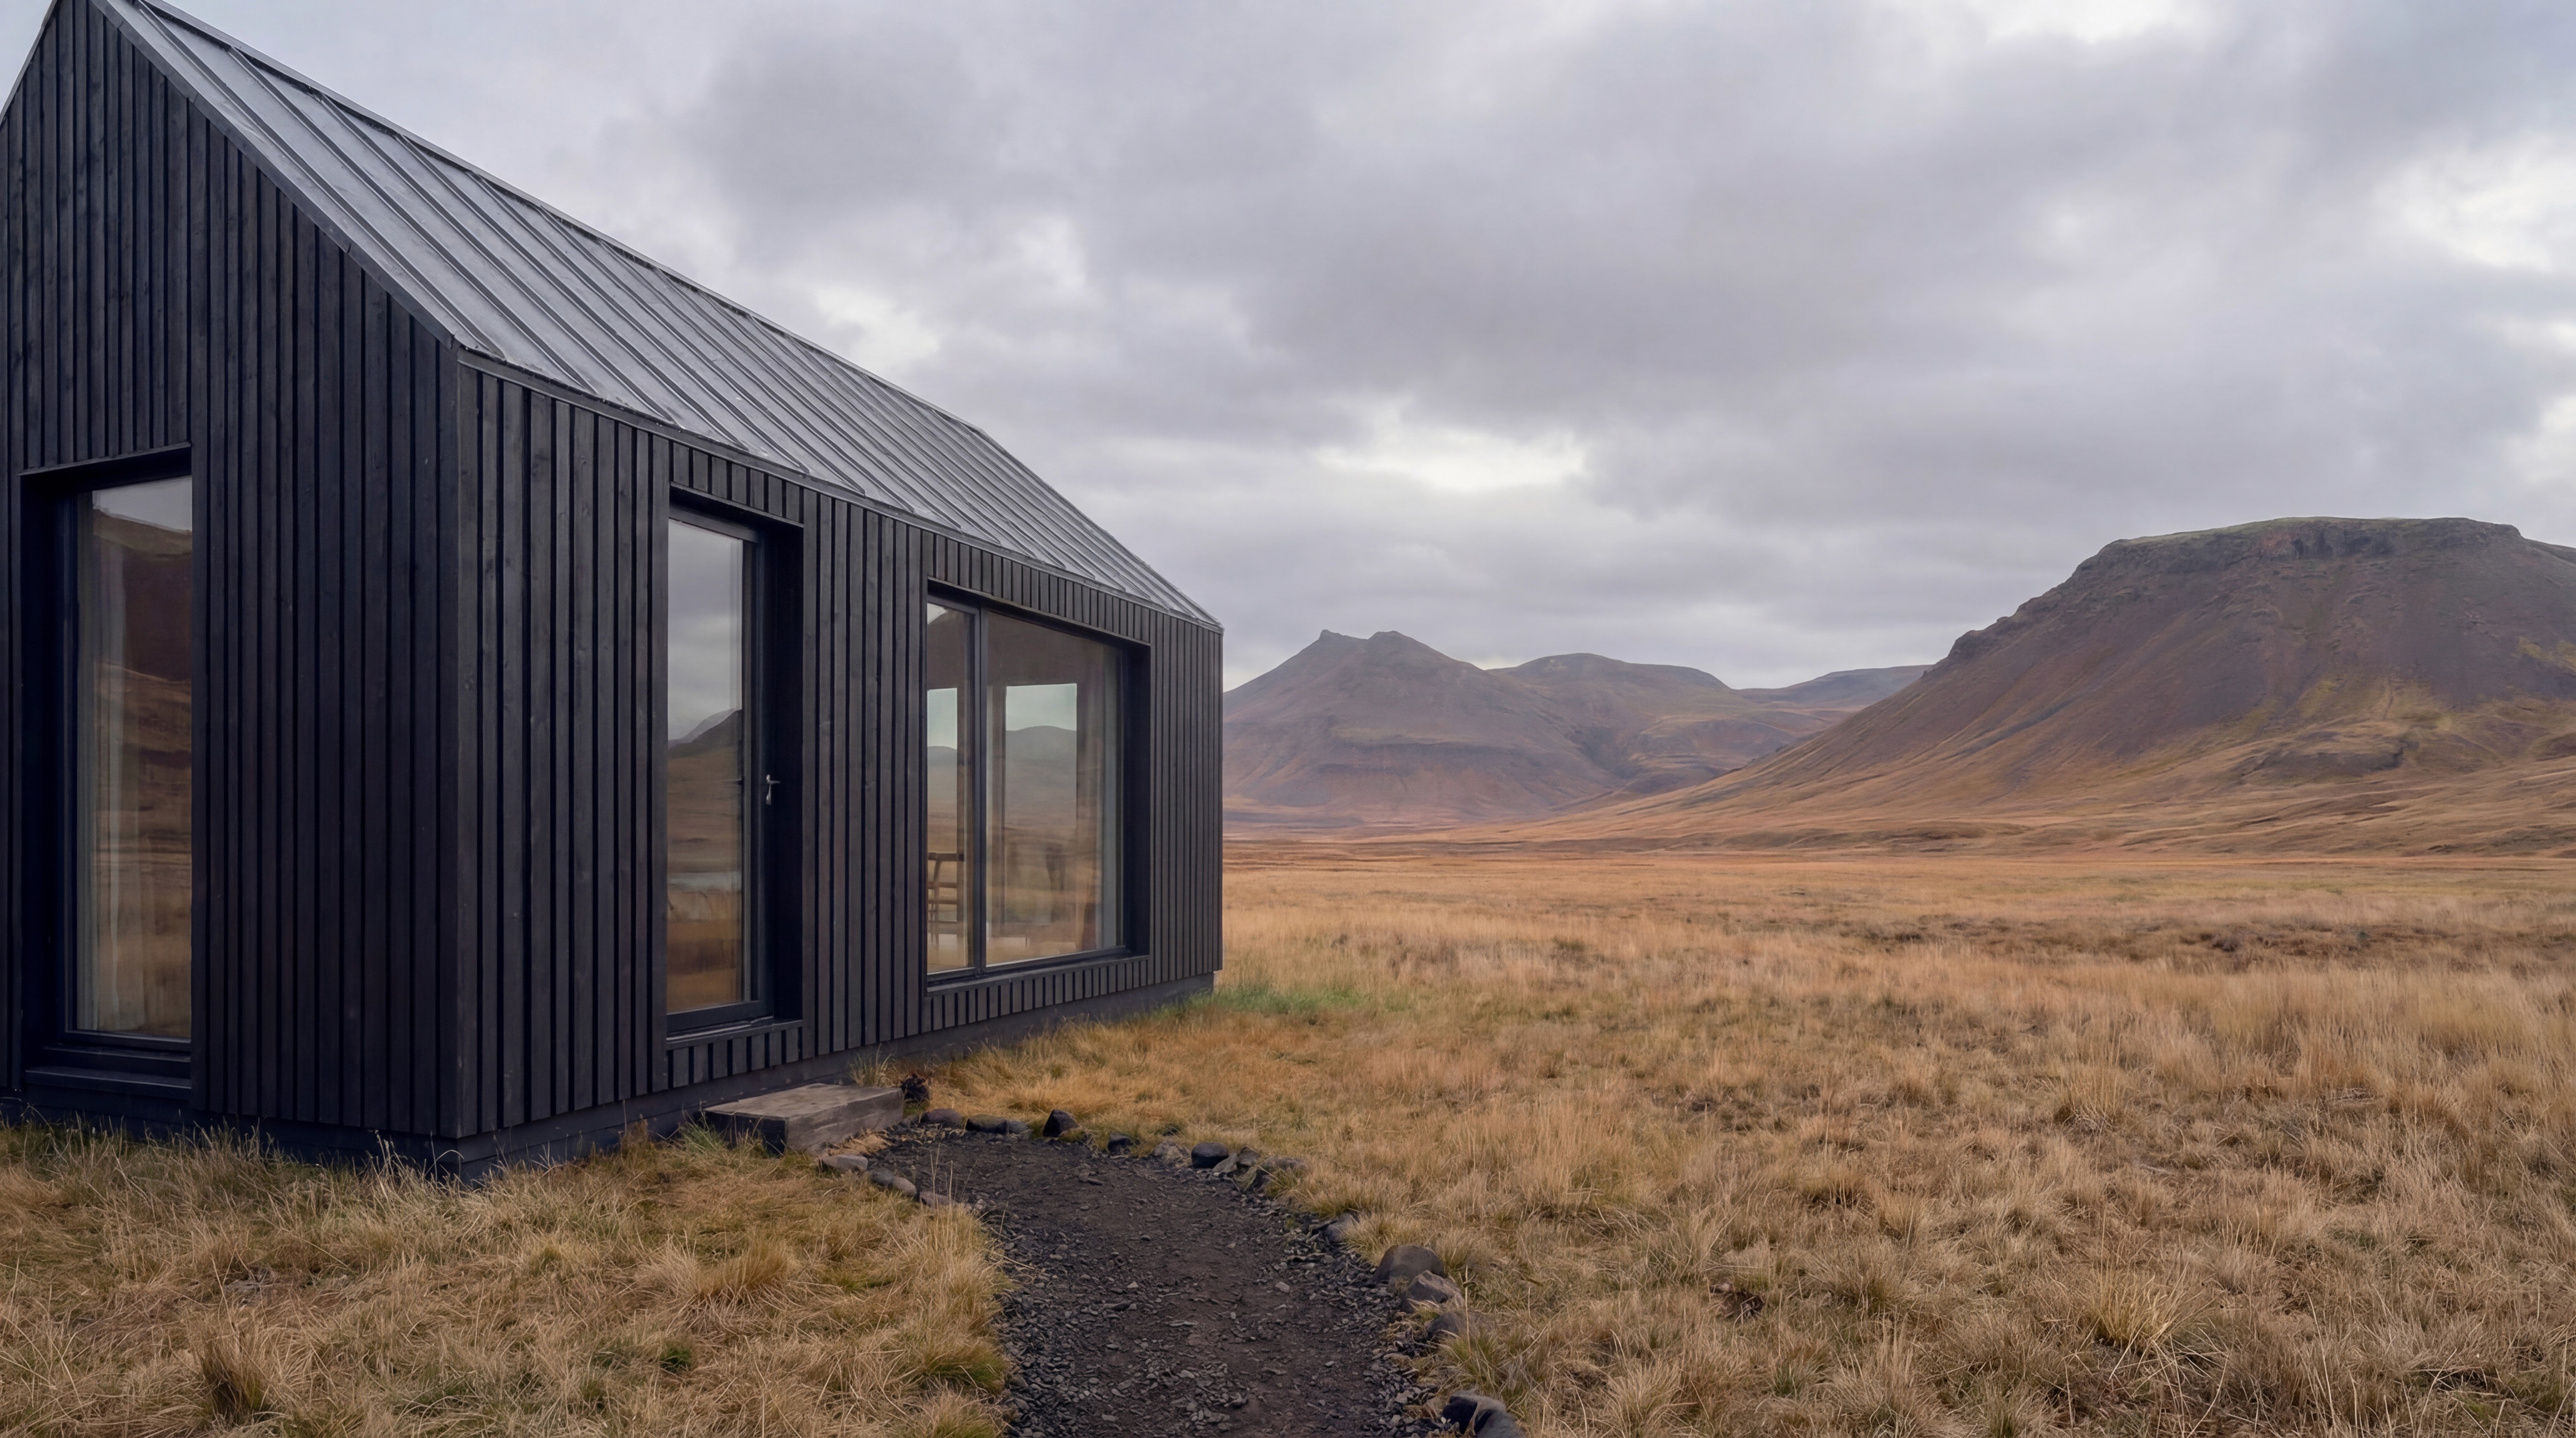
Exterior finish options
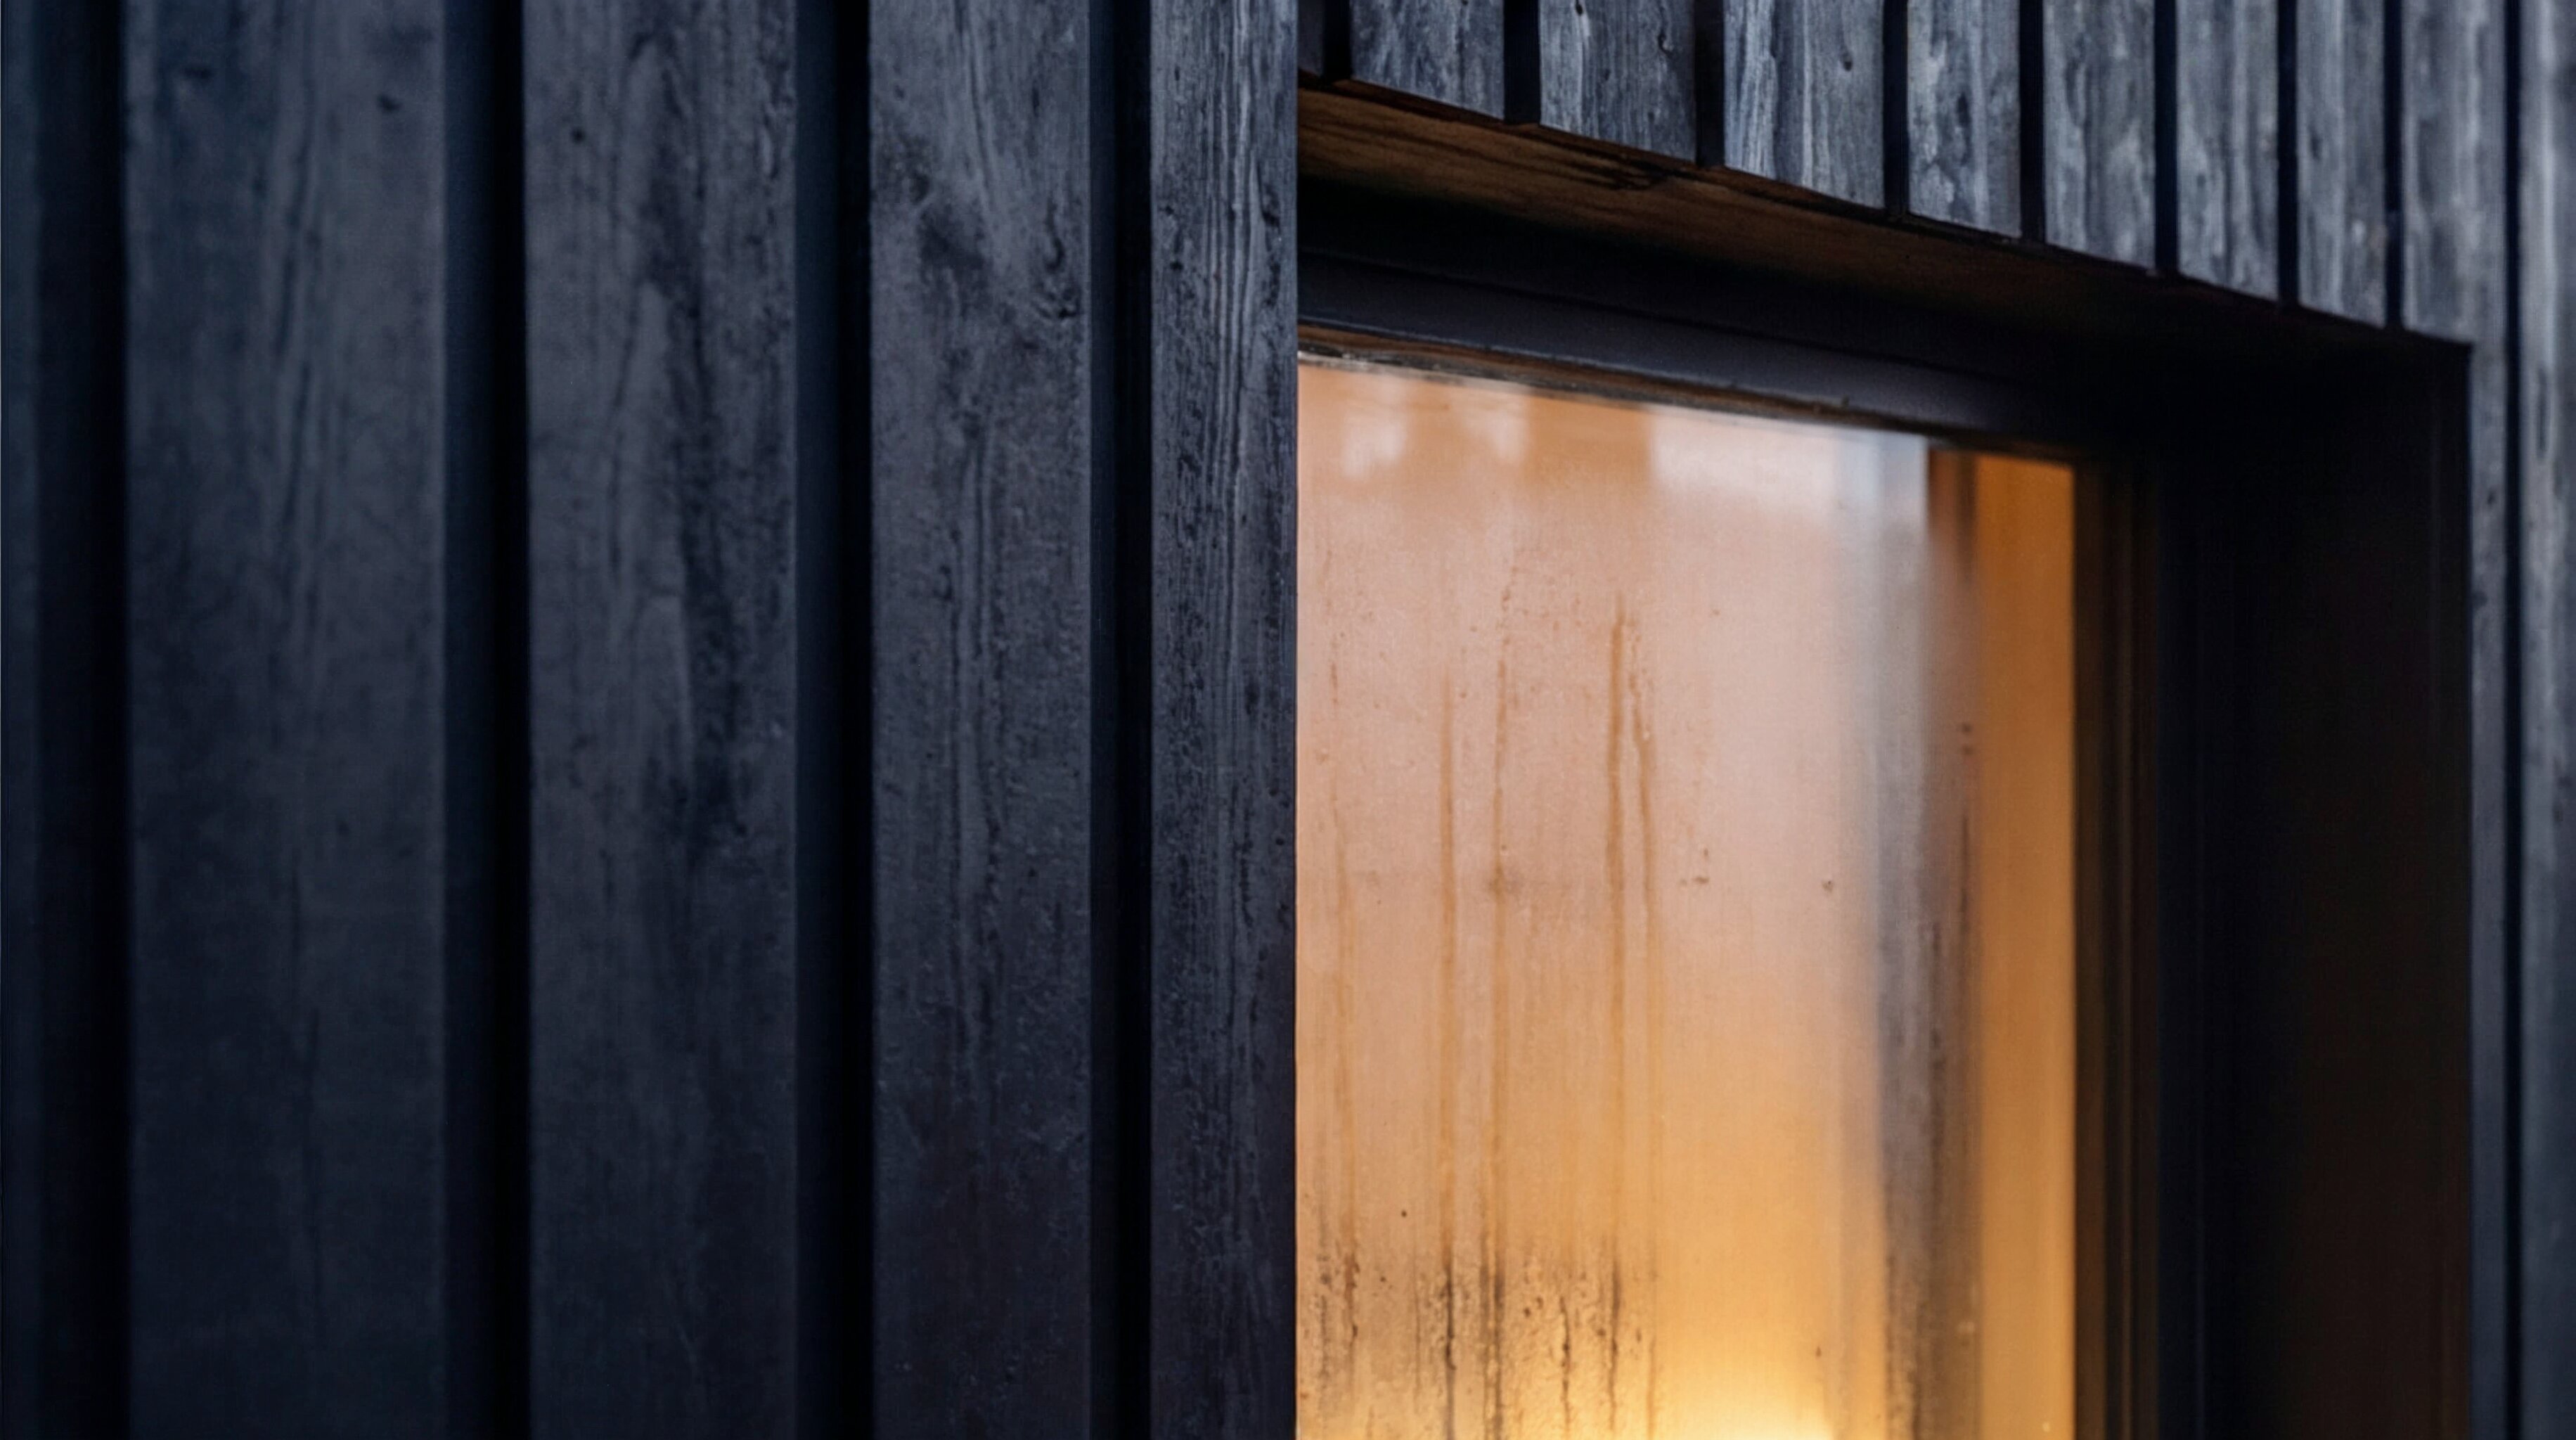
A range of exterior finishes is available - from classic painted spruce cladding to thermowood or charred wood in different tones. Durable, natural materials are selected to preserve the home’s architectural character.
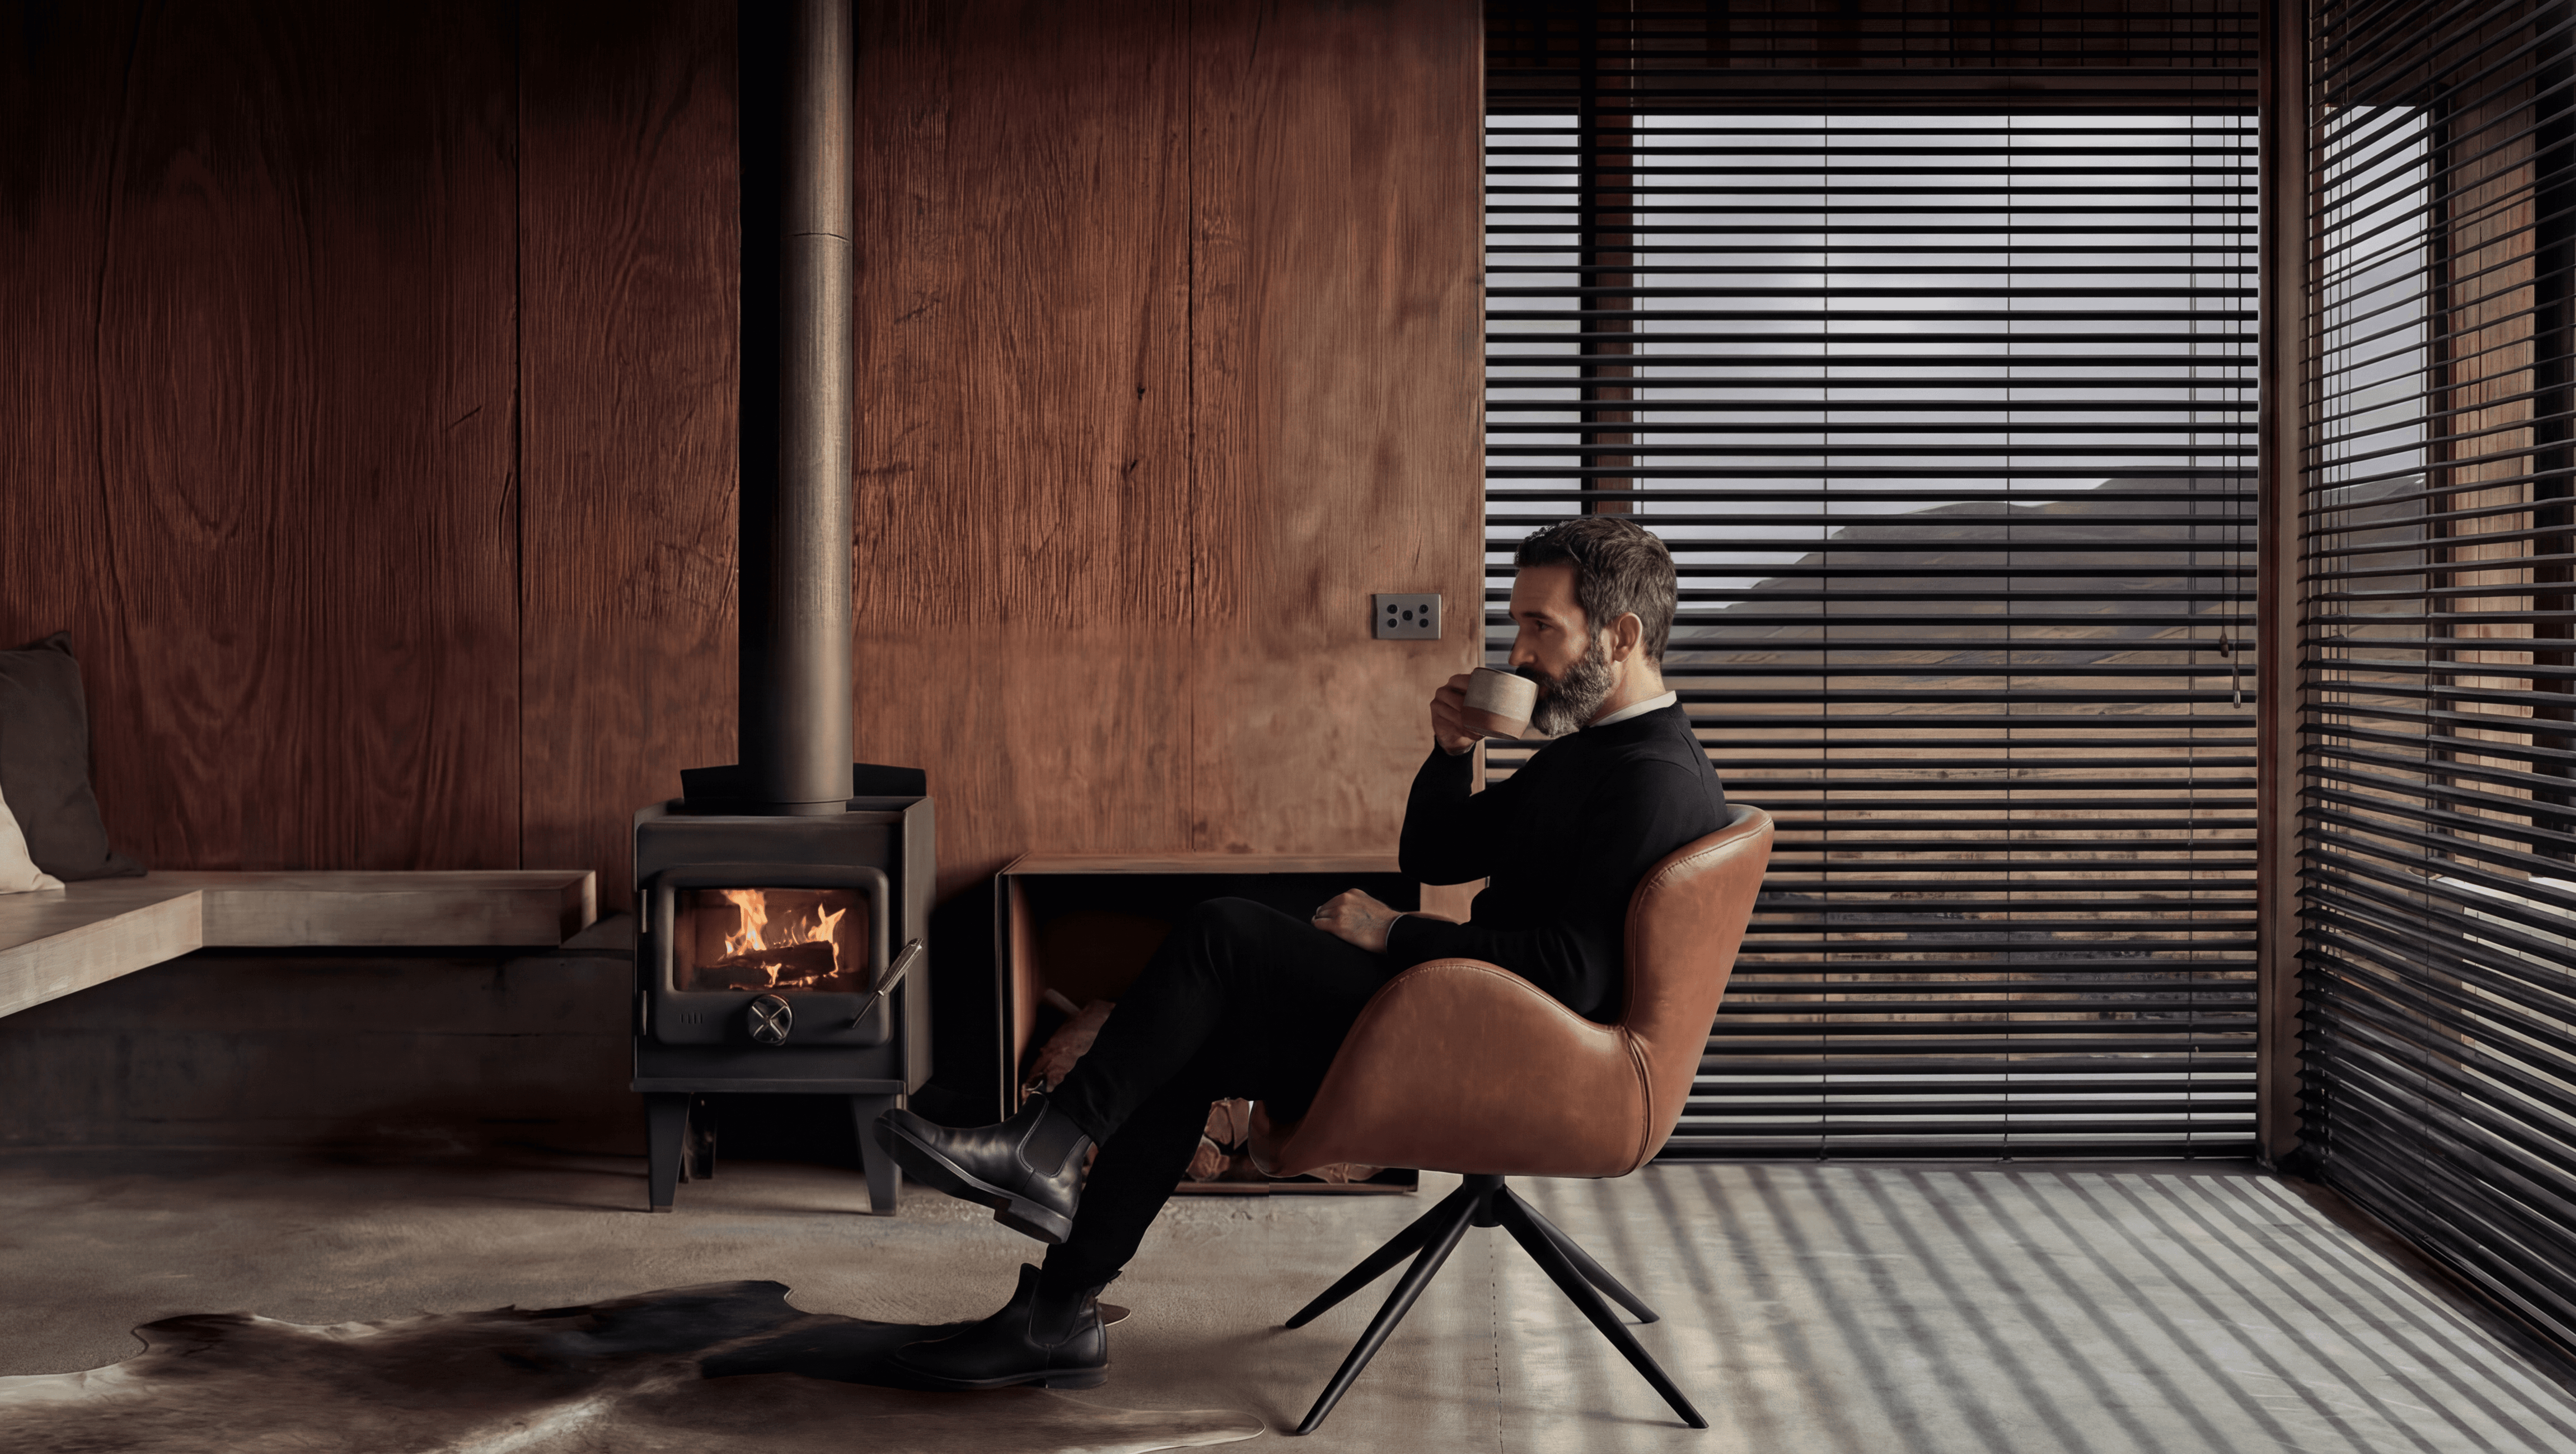
Interior finish options
The interior can be tailored to your needs and aesthetic. Options range from painted walls and parquet to plywood finishes or microcement floors - while keeping a cohesive, minimalist character.
The shown solutions, materials, equipment, and features may vary depending on the selected specification, individual choices, or market. Some details may not be part of standard equipment or may be offered only with certain levels. Visualizations and examples are for informational purposes.
Specification levels
Enjoy the features you want
Base
23 490 €
price incl. VAT
Partial finish
Perfect for those who want to create the interior themselves according to their needs. Full exterior finish. Ready to connect to utilities.
Base+
Most popular
34 900 €
price incl. VAT
Partial finish with foundations
Base version with full wall and roof insulation and drilled foundations. Full exterior finish. Ready for interior finishing.
Core
43 900 €
price incl. VAT
Full interior finish for living
A worry-free home: full exterior finish, foundations, and complete interior installation - lighting, tiles, bathroom, floors, walls, ceilings, hidden doors, and more.
Bespoke
A fully custom project tailored to your needs - from idea and sketch to material selection and architectural solutions.
Material accents
The feel of Scandinavian quality
For Lokihaus homes, we choose only reliable manufacturers and time-tested materials - solutions made not for a season, but for decades.
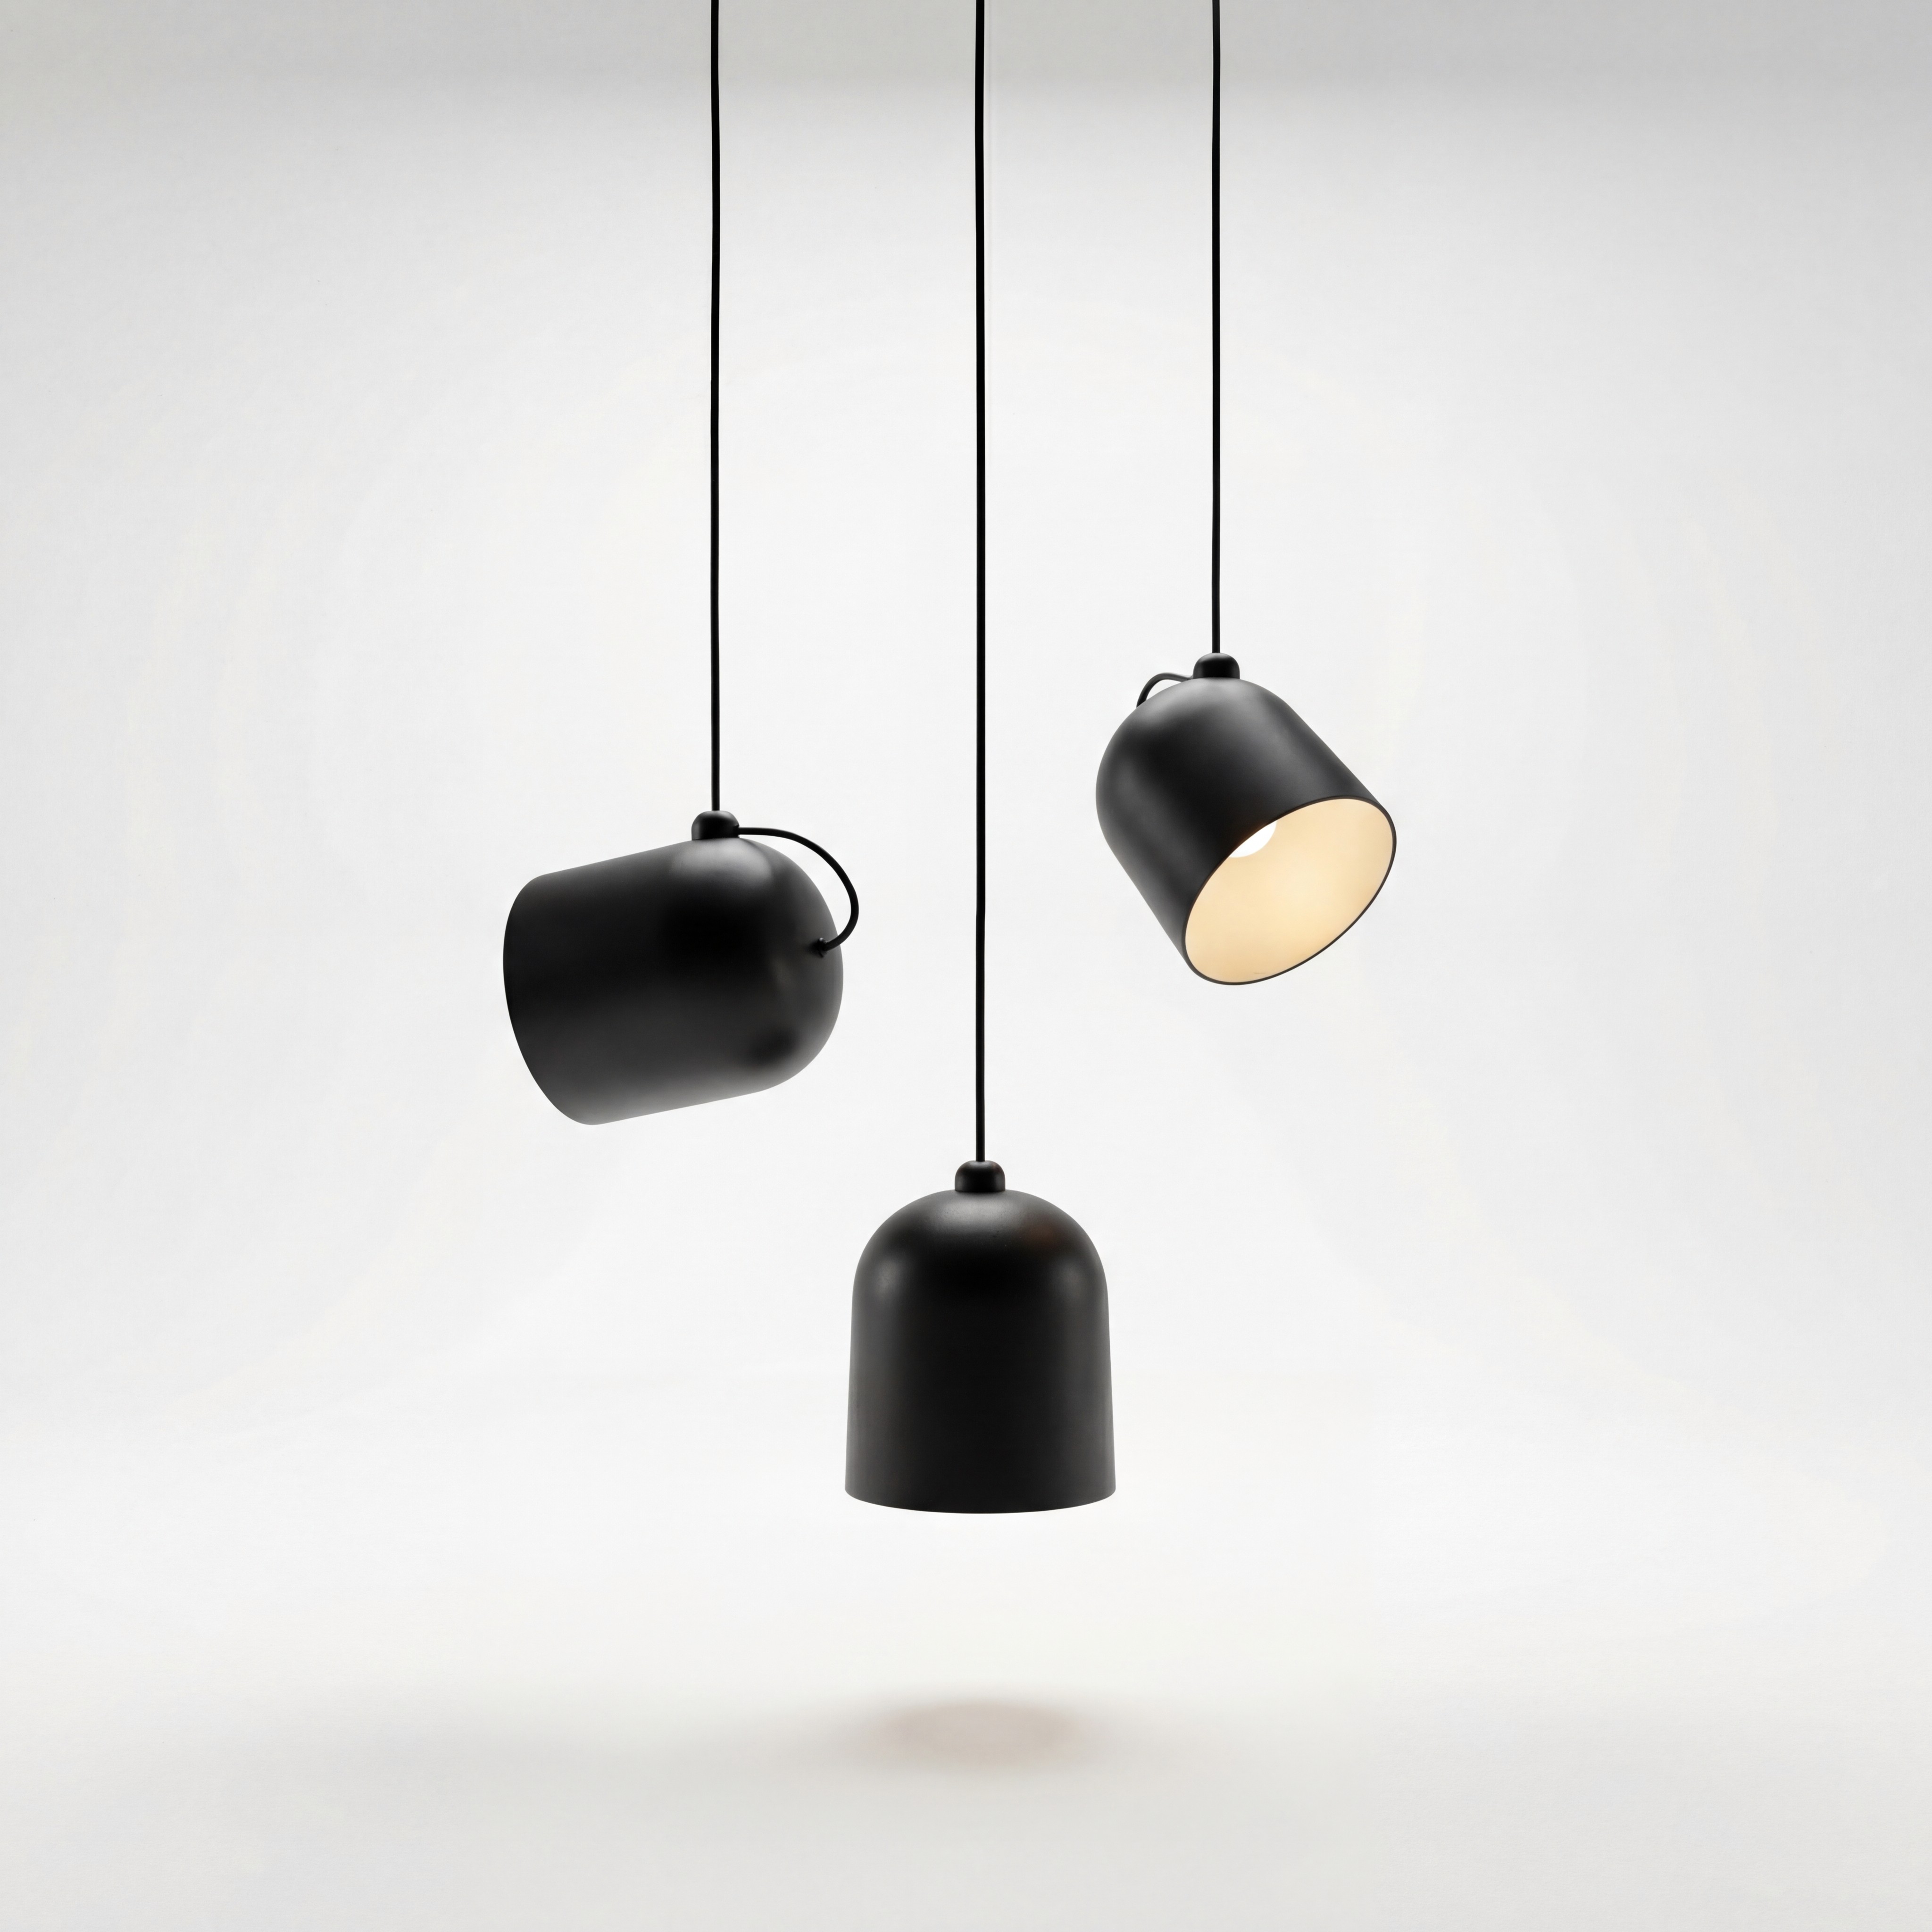
Nordlux lighting
Lokihaus interiors use Nordlux lighting - a Danish design manufacturer creating lights since 1977. Subtle lighting where function meets Nordic design.

Jung LS 990
The minimalist JUNG LS 990 switch design, created in 1968, stands out for its simplicity and German quality. A timeless solution for contemporary interiors.
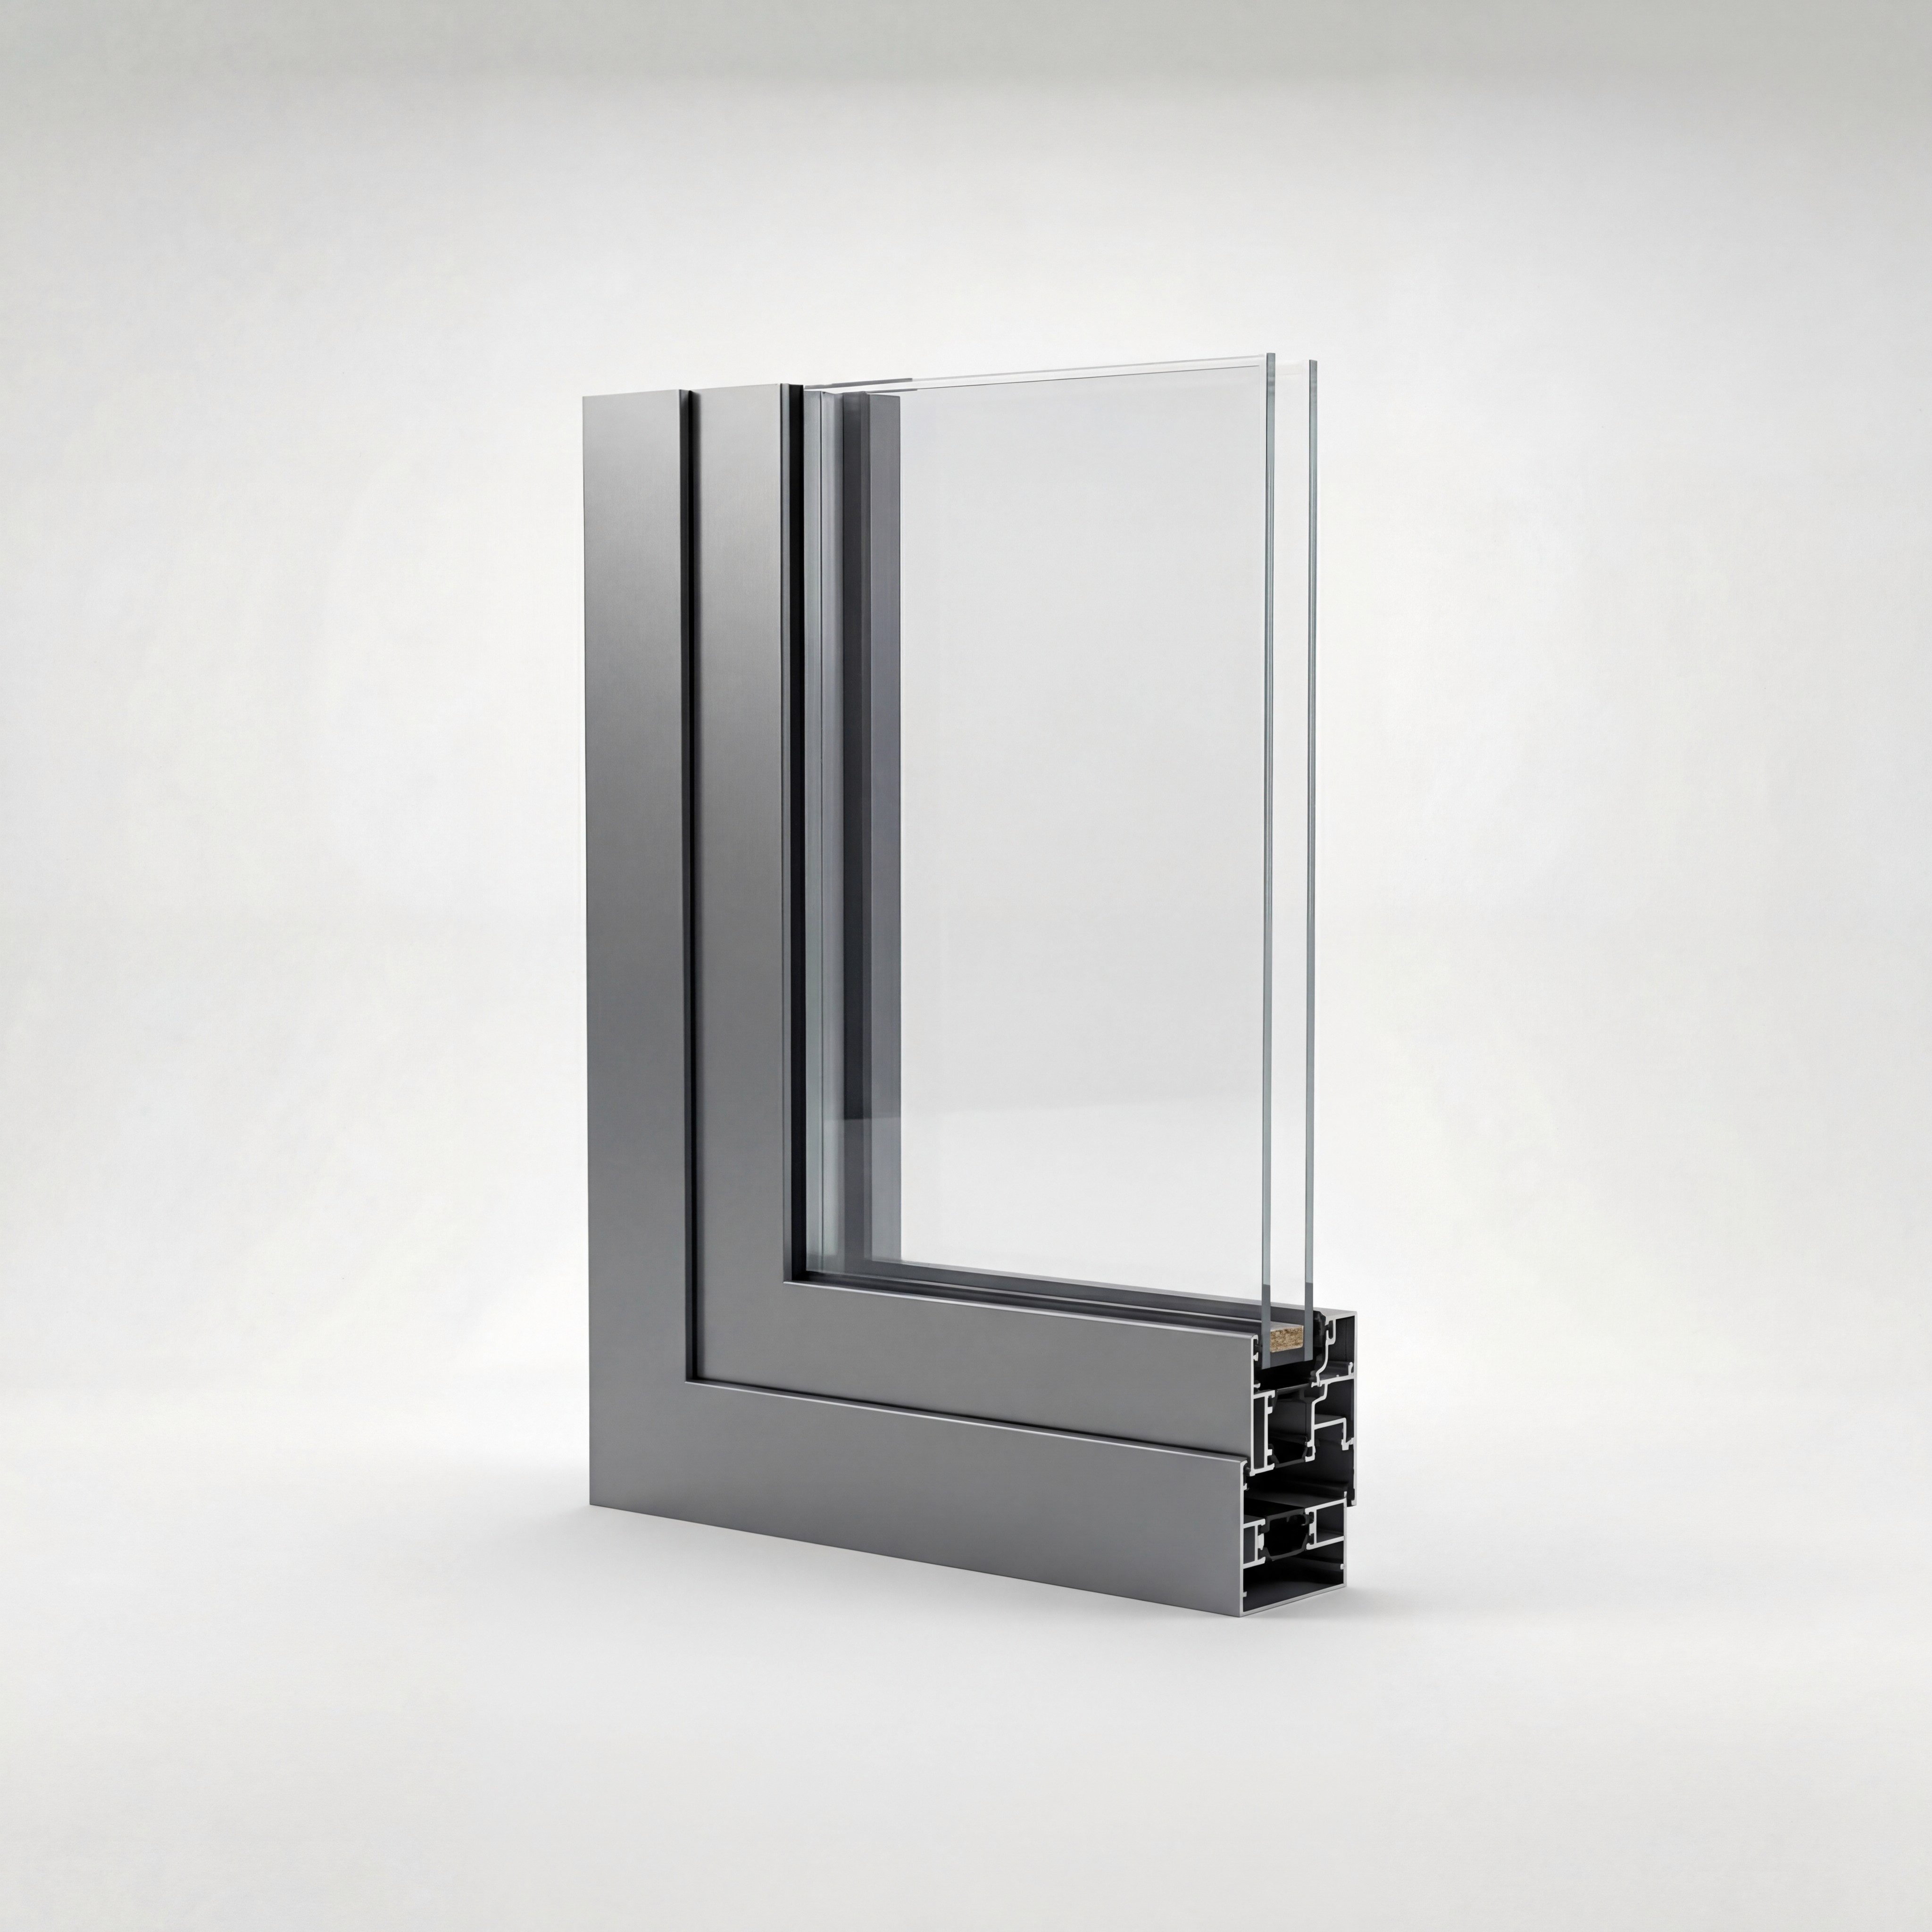
Aluminum windows
A++ aluminum windows can also be selected, ensuring high energy efficiency, durability, and a clean architectural look.
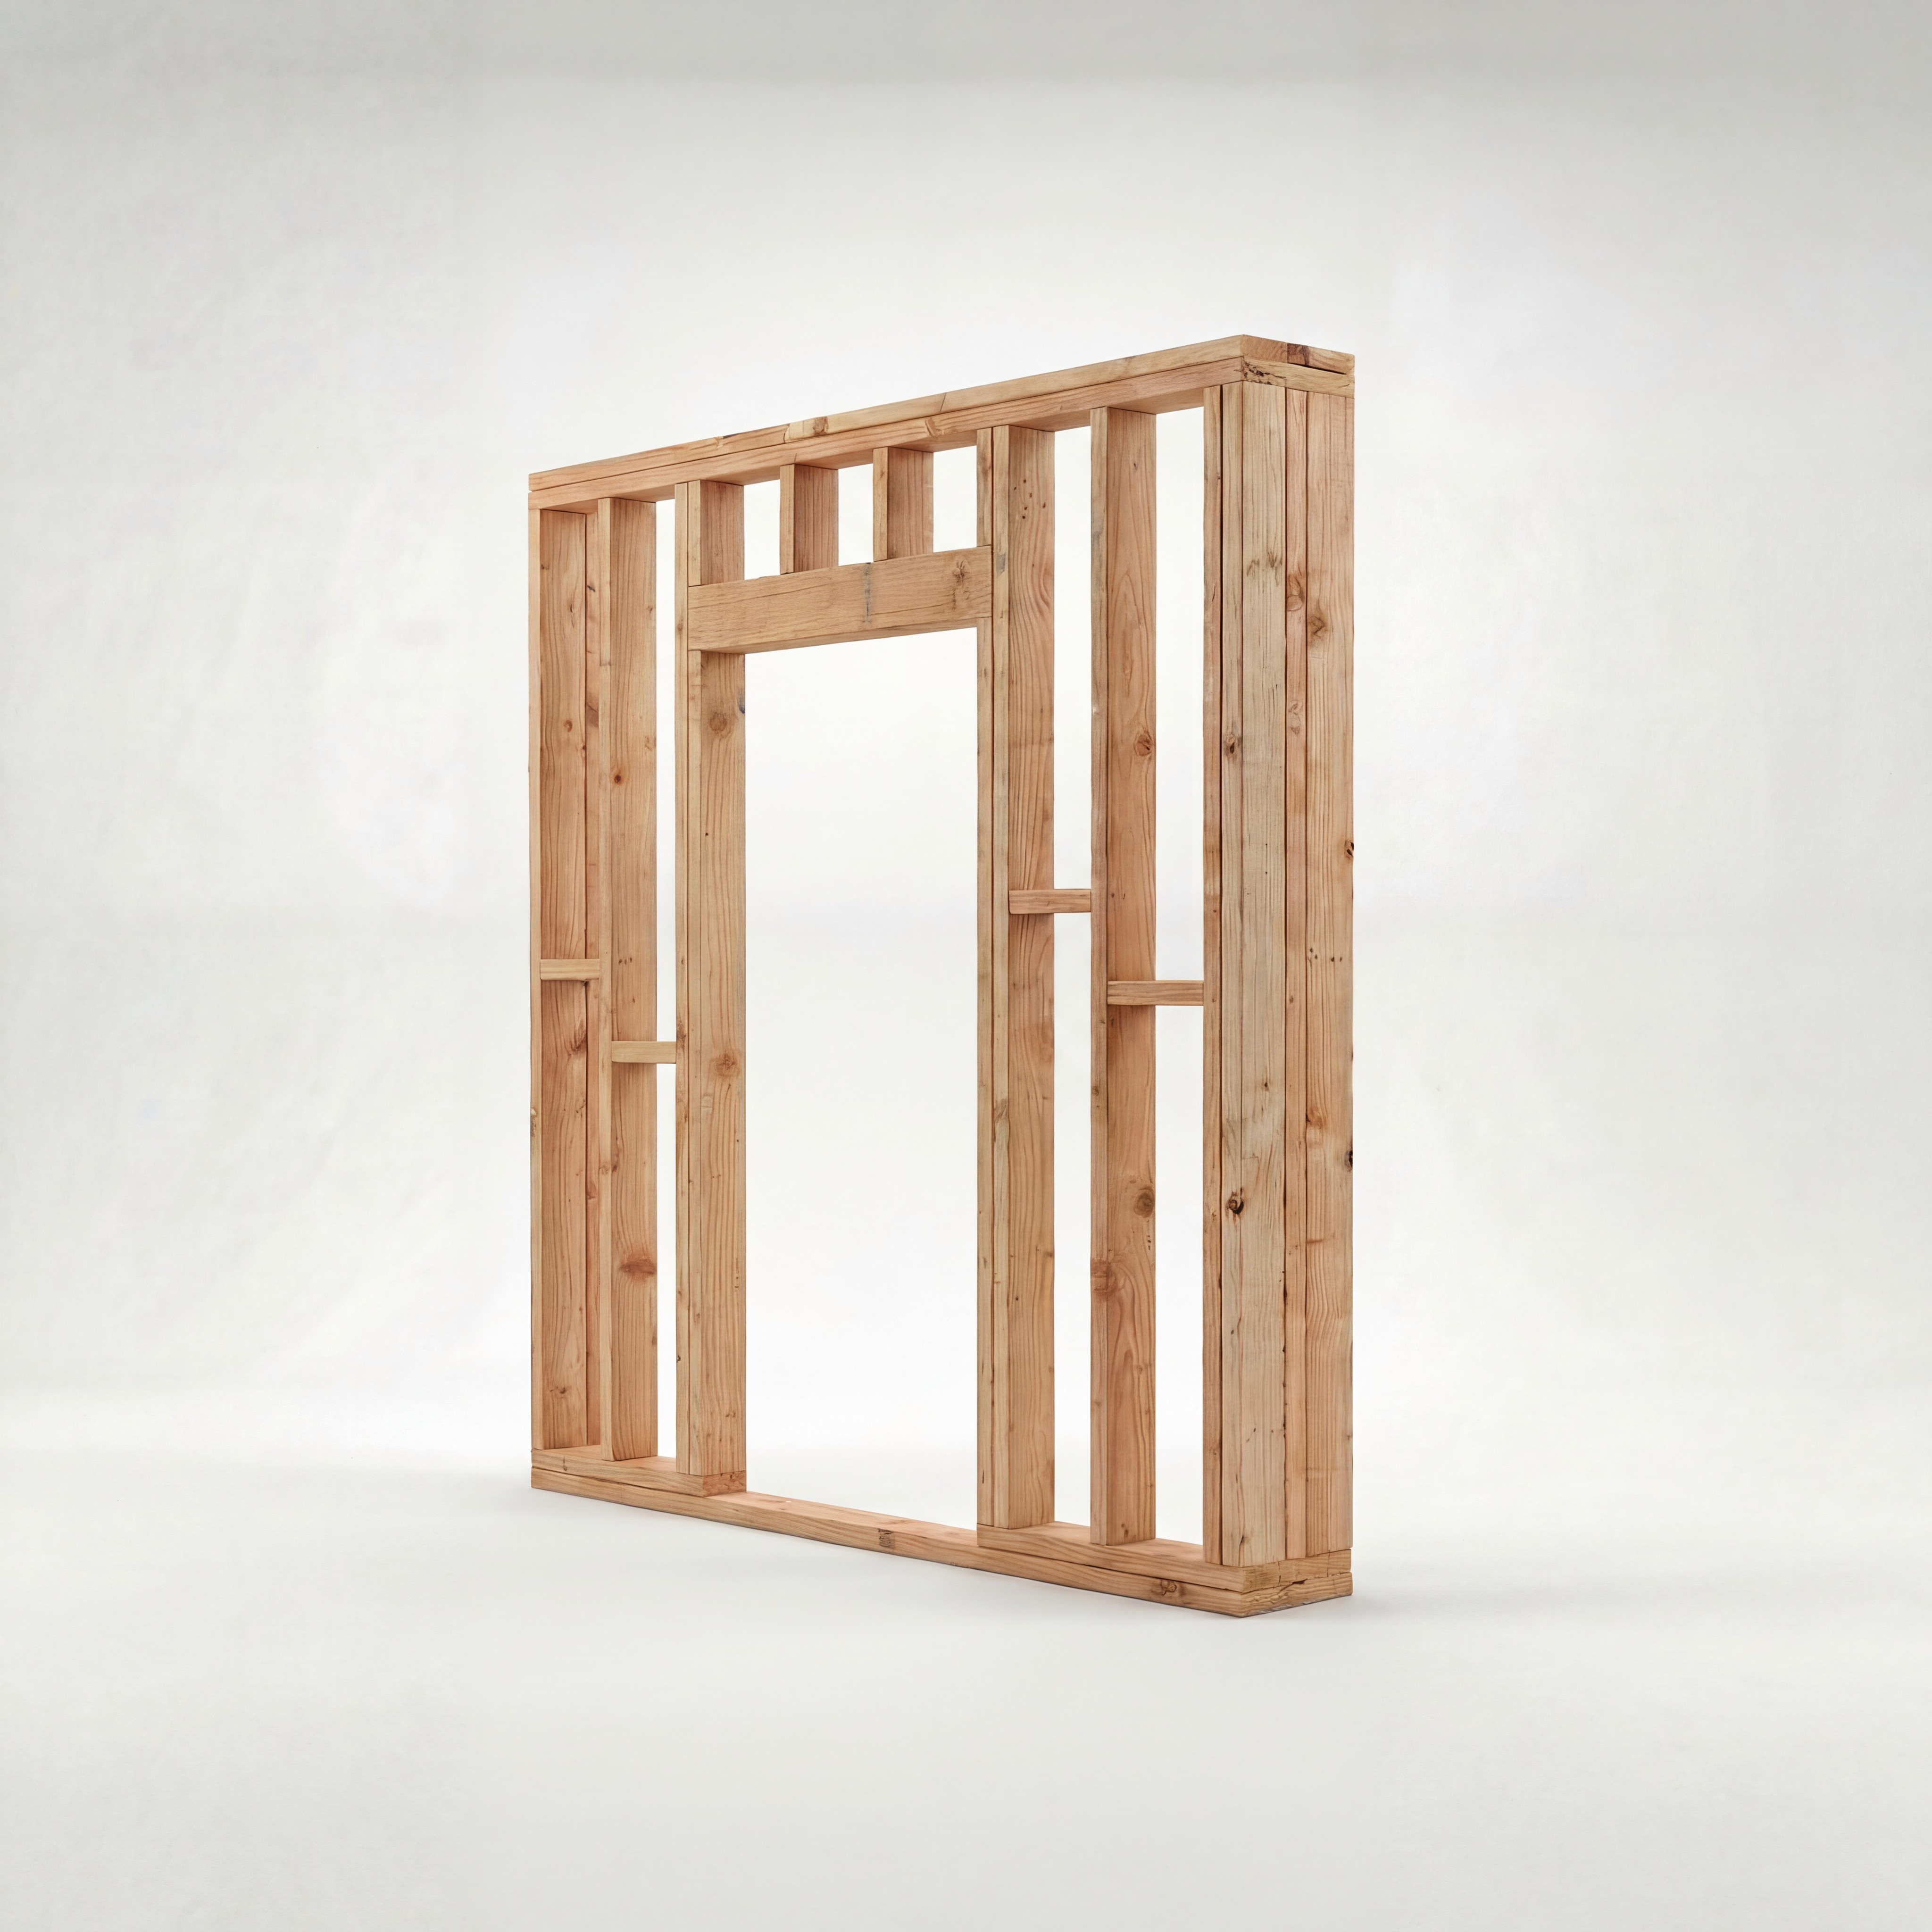
Nordic timber
The main structures use slow-grown Nordic timber from Scandinavia, valued for strength, stability, and durability.
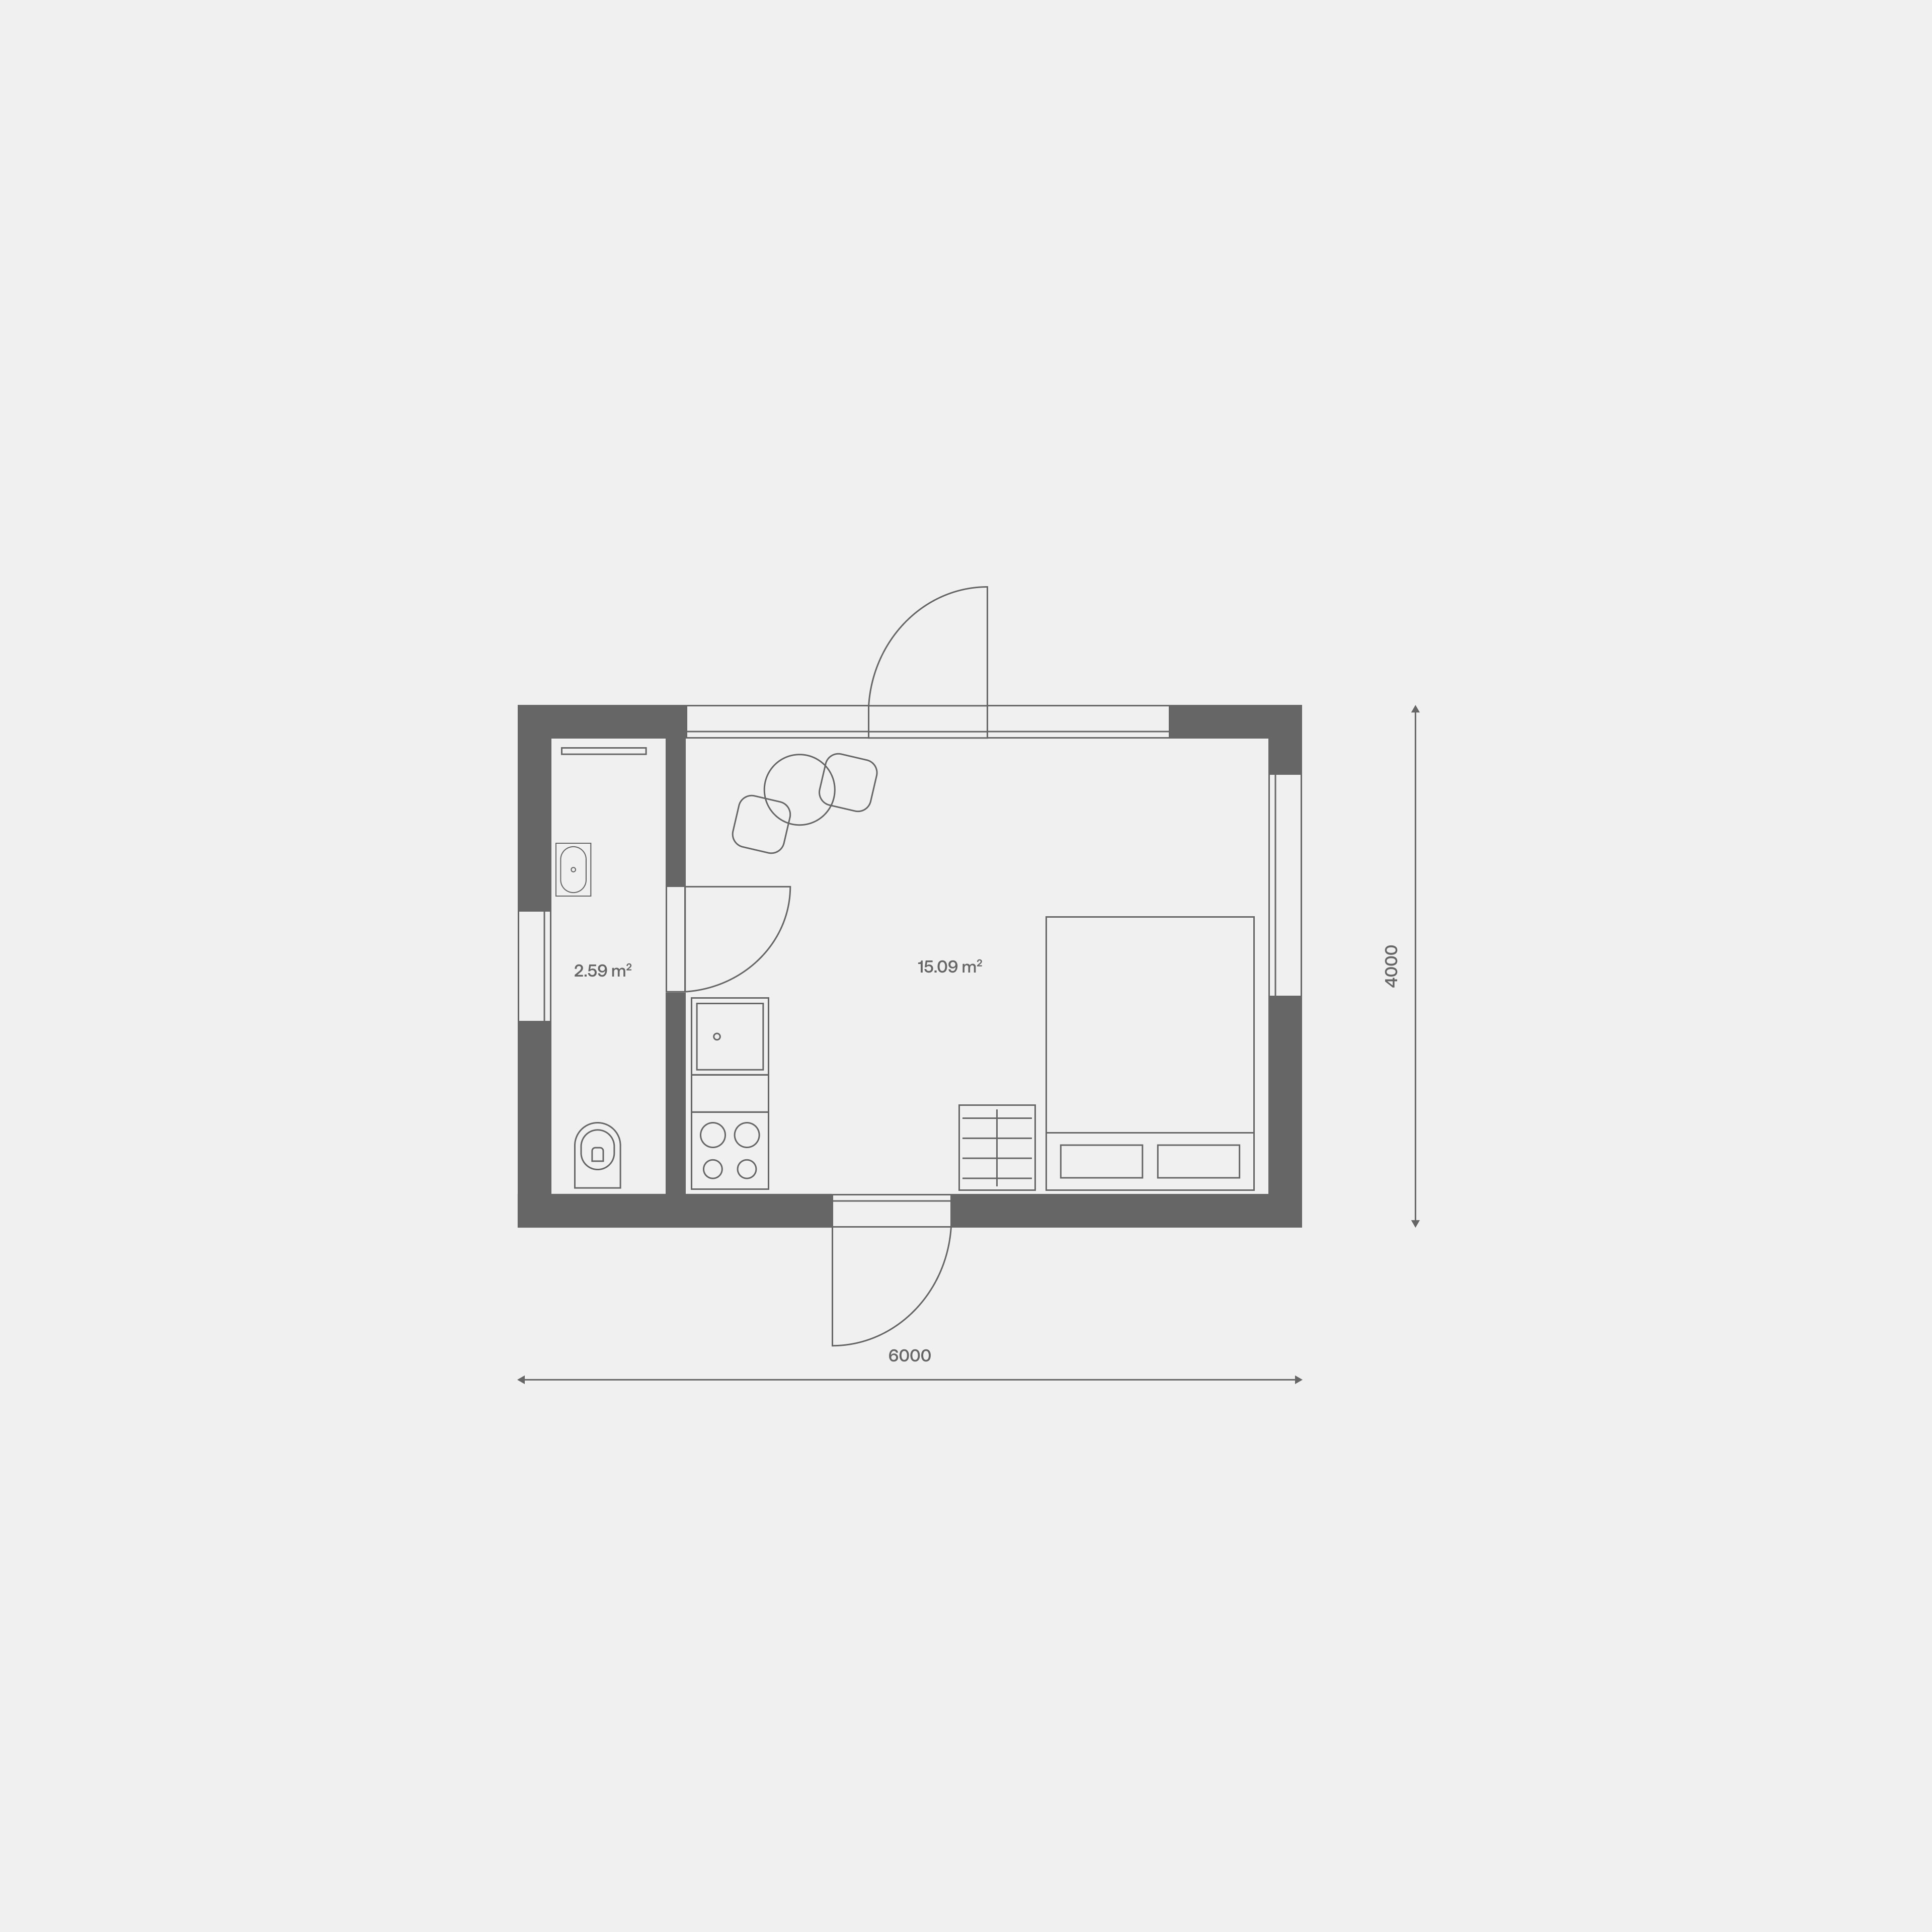
Two different layouts
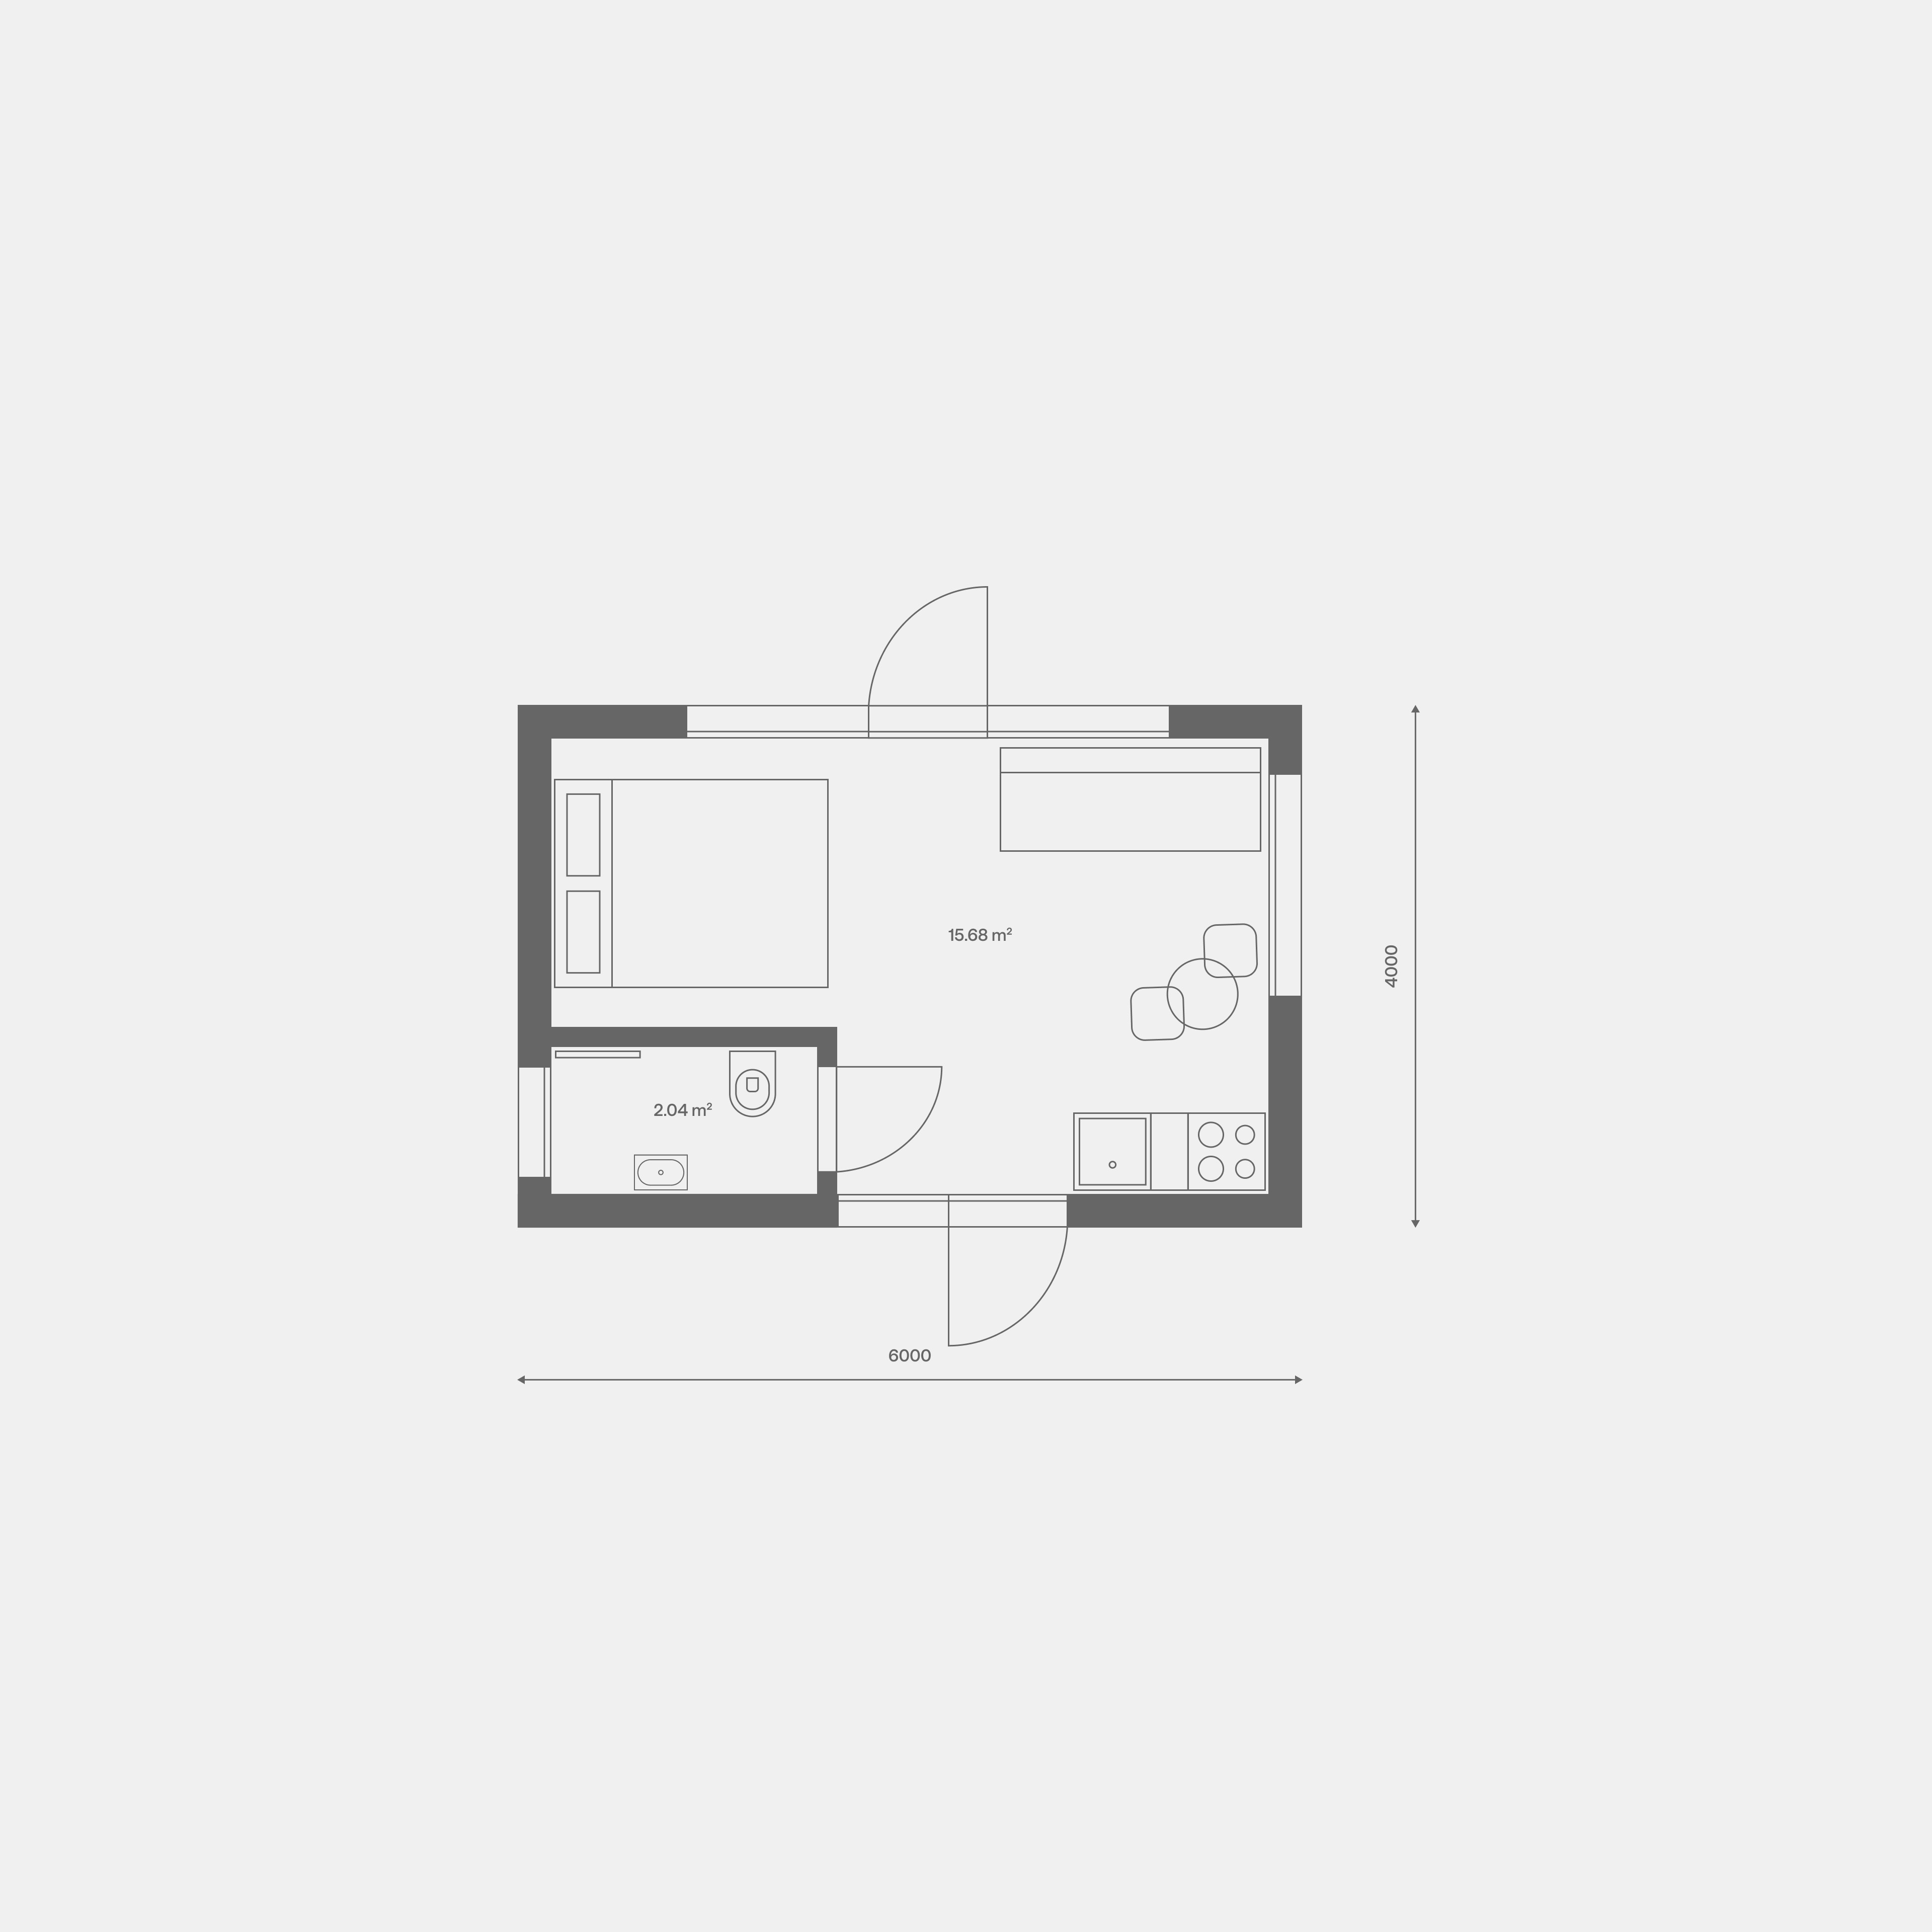
loki.24.a
A stylish 6x4 m home where every detail is carefully considered. A more enclosed sleeping corner offers extra privacy and calm, while the rest of the space remains functional and bright. The bathroom is conveniently placed in one corner for an optimal layout and comfort. This model is perfect for those who value coziness, privacy, and order in a small but smartly planned space.
Specifications
Exterior dimensions: 6 m x 4 m x 3.95 m (length / width / height)
Interior area: 17.72 m²
Total area: 24 m²
Rooms
Living area 15.68 m²
Bathroom 2.04 m²
loki.24.b
More light, more sense of space. A smartly planned 6x4 m home with an open area combining living, kitchen, and rest zones. An elongated bathroom along the side wall allows for a wider living area and natural light flow throughout the home. This variant is ideal for those who love a sense of space, light, and a seamless daily rhythm.
Specifications
Exterior dimensions: 6 m x 4 m x 3.95 m (length / width / height)
Interior area: 17.68 m²
Total area: 24 m²
Rooms
Living area 15.09 m²
Bathroom 2.59 m²
Order form
Let’s order your home together.
After receiving your order request, we prepare a commercial offer. Once the model is chosen and details are agreed, we make the reservation. After signing the contract, production begins.
Order process
01
Reservation
We contact you after receiving the request and prepare a commercial offer. A 10% payment of the order amount is made.
02
Contract
The contract is signed and a 30% payment of the order amount is made.
03
Construction 8-12 weeks
After signing the contract, the plot is inspected and construction begins. A 50% payment of the order amount is made.
04
Construction completion
The remaining 10% of the order is paid, and construction is completed according to the contract.
Roof and rainwater drainage system
Only Ruukki® roofing is used - a reliable, long-lasting solution with a 50-year warranty.
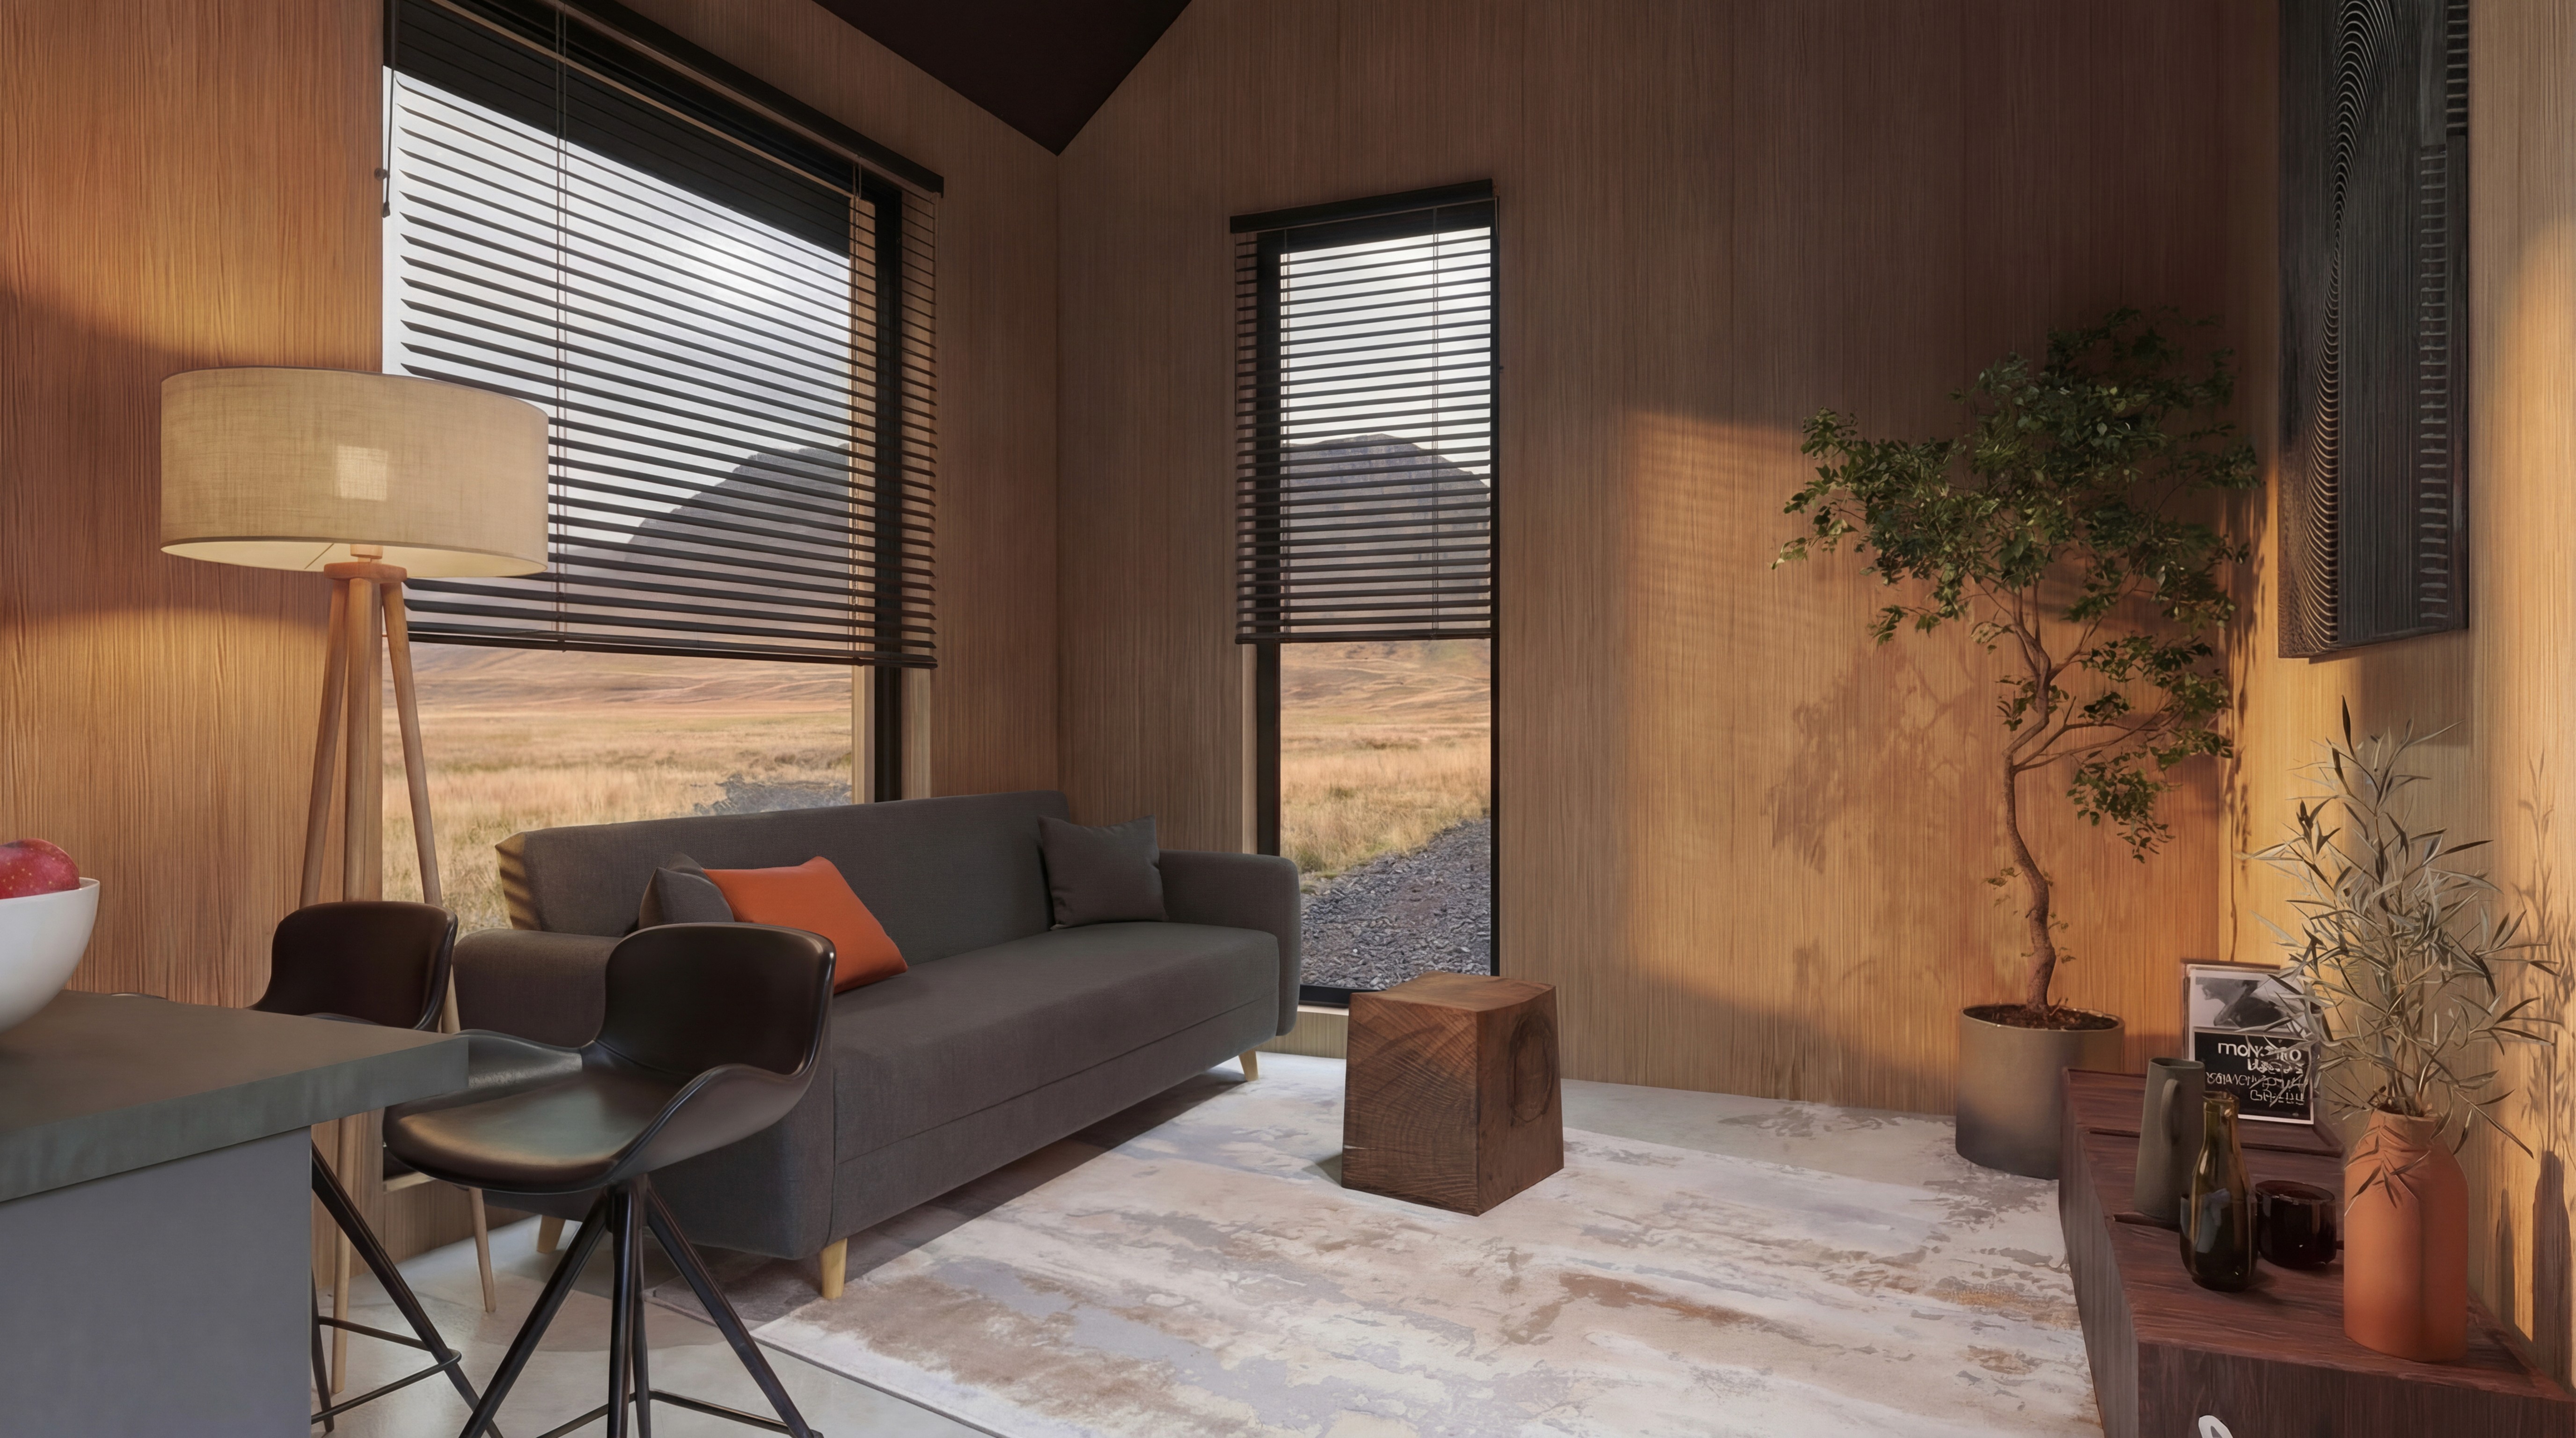
Plywood finish
Plywood gives the interior cohesion and substance - fewer lines, more calm. It is a durable, natural material available in various colors, creating a distinctive minimalist space with character.
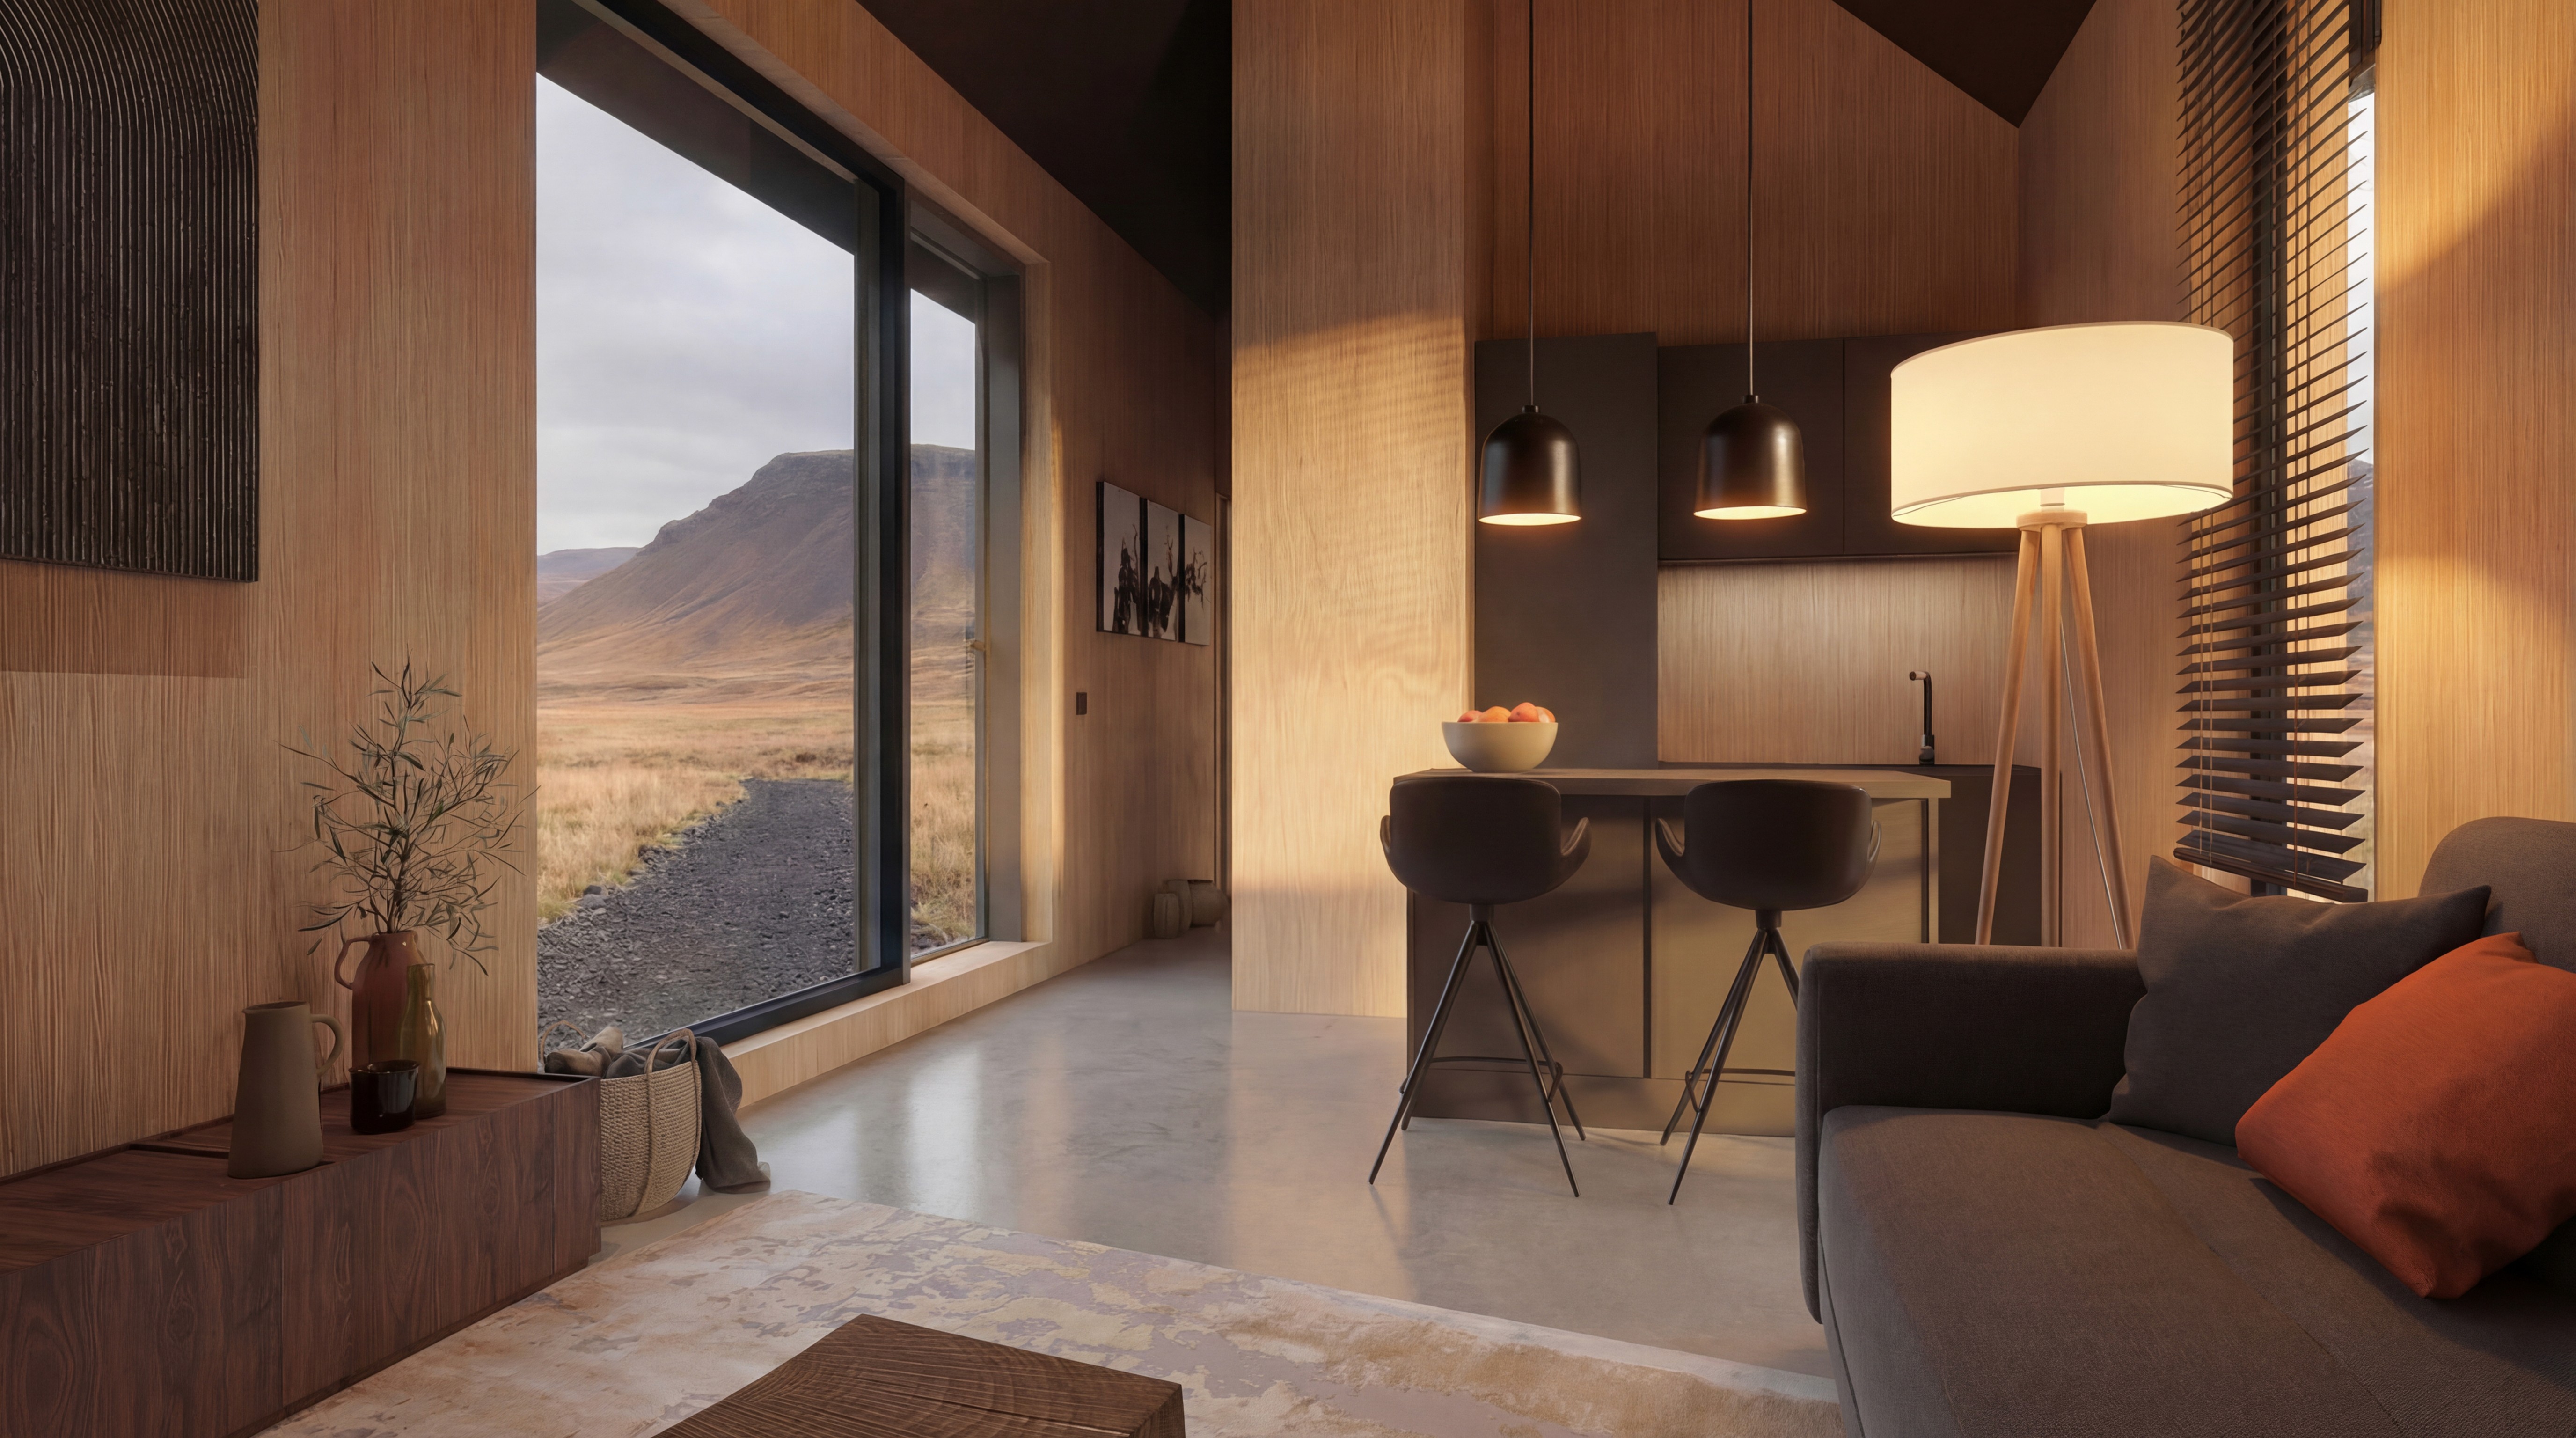
Microcement floors
Seamless, durable, and easy-to-maintain microcement floors create a modern, calm foundation for the interior. They visually unify the space, highlight the architecture, and withstand daily use - a solution that still looks good years later.
Frequently asked questions
Function before form
It all began with walks in the forest eight years ago - with dreams of quiet, calm, a home of our own, and life close to nature. Today, we share that dream with our clients.